Back on market due to no fault of sellers! 3 bedroom, 2.5 bath home located in Heritage Lake with access to all of the community amenities including the lake, pool, clubhouse, parks, beaches, and more. Situated on a .33-acre lot, this home offers a functional layout with quartz countertops in the kitchen, a wood-burning fireplace, and plenty of space inside and out. The garage is set up as a great hangout space with a pool table that can stay, a magnetic garage screen for enjoying the fresh air without the bugs, and a high-rise garage door. The home also includes 4 hardwired interior cameras, plus 4 additional cameras that can stay with the home for future exterior setup. If you've been looking for a home in Heritage Lake with extra features, space to entertain, and access to one of Putnam County's most popular lake communities, this one is worth a look!
Pending
Price cut: $6K (7/14)
$269,000
312 Jefferson Valley, Coatesville, IN 46121
3beds
1,544sqft
Residential, Single Family Residence
Built in 2003
0.33 Acres Lot
$-- Zestimate®
$174/sqft
$27/mo HOA
What's special
Wood-burning fireplaceHigh-rise garage doorFunctional layout
- 121 days
- 618
- 37
Zillow last checked:
Listing updated:
Listed by:
Breanna Hunsicker 317-645-6088,
The Stewart Home Group
Source: MIBOR as distributed by MLS GRID,MLS#: 22100731
Facts & features
Interior
Bedrooms & bathrooms
- Bedrooms: 3
- Bathrooms: 3
- Full bathrooms: 2
- 1/2 bathrooms: 1
- Main level bathrooms: 2
- Main level bedrooms: 1
Primary bedroom
- Level: Main
- Area: 165 Square Feet
- Dimensions: 11x15
Bedroom 2
- Level: Upper
- Area: 216 Square Feet
- Dimensions: 12x18
Bedroom 3
- Level: Upper
- Area: 120 Square Feet
- Dimensions: 10x12
Dining room
- Level: Main
- Area: 88 Square Feet
- Dimensions: 8x11
Kitchen
- Level: Main
- Area: 143 Square Feet
- Dimensions: 11x13
Laundry
- Level: Main
- Area: 18 Square Feet
- Dimensions: 3x6
Living room
- Level: Main
- Area: 216 Square Feet
- Dimensions: 12x18
Heating
- Forced Air, Electric
Cooling
- Central Air
Appliances
- Included: Dishwasher, Electric Water Heater, Disposal, Microwave, Electric Oven, Refrigerator
- Laundry: In Unit, Connections All, Laundry Closet, Main Level
Features
- Attic Access, Walk-In Closet(s)
- Has basement: No
- Attic: Access Only
- Number of fireplaces: 1
- Fireplace features: Living Room, Wood Burning
Interior area
- Total structure area: 1,544
- Total interior livable area: 1,544 sqft
Property
Parking
- Total spaces: 2
- Parking features: Attached
- Attached garage spaces: 2
Features
- Levels: Two
- Stories: 2
- Patio & porch: Covered
Lot
- Size: 0.33 Acres
- Features: Mature Trees, Trees-Small (Under 20 Ft)
Details
- Parcel number: 670613303004000004
- Horse amenities: None
Construction
Type & style
- Home type: SingleFamily
- Architectural style: Traditional
- Property subtype: Residential, Single Family Residence
- Attached to another structure: Yes
Materials
- Vinyl Siding
- Foundation: Block
Condition
- New construction: No
- Year built: 2003
Utilities & green energy
- Water: Well, Private
- Utilities for property: Electricity Connected, Sewer Connected
Community & HOA
Community
- Features: Clubhouse, Fishing, Lake, Playground, Pool, Tennis Court(s)
- Security: Carbon Monoxide Detector(s), Smoke Detector(s)
- Subdivision: Heritage Lake
HOA
- Has HOA: Yes
- Amenities included: Clubhouse, Park, Playground, Tennis Court(s)
- Services included: Clubhouse, ParkPlayground, Tennis Court(s)
- HOA fee: $321 annually
Location
- Region: Coatesville
Financial & listing details
- Price per square foot: $174/sqft
- Tax assessed value: $250,600
- Annual tax amount: $1,190
- Date on market: 5/9/2026
- Cumulative days on market: 114 days
- Electric utility on property: Yes
Estimated market value
Not available
Estimated sales range
Not available
Not available
Price history
| Date | Event | Price |
|---|---|---|
| 8/22/2026 | Pending sale | $269,000$174/sqft |
Source:  MIBOR as distributed by MLS GRID #22100731 Report a problem MIBOR as distributed by MLS GRID #22100731 Report a problem | ||
| 8/7/2026 | Listed for sale | $269,000$174/sqft |
Source: MIBOR as distributed by MLS GRID #22100731 Report a problem | ||
| 7/29/2026 | Pending sale | $269,000$174/sqft |
Source: MIBOR as distributed by MLS GRID #22100731 Report a problem | ||
| 7/14/2026 | Price change | $269,000-2.2%$174/sqft |
Source: MIBOR as distributed by MLS GRID #22100731 Report a problem | ||
| 5/9/2026 | Price change | $275,000+10%$178/sqft |
Source: MIBOR as distributed by MLS GRID #22100731 Report a problem | ||
| 10/30/2021 | Pending sale | $249,900$162/sqft |
Source: MIBOR as distributed by MLS GRID #21810001 Report a problem | ||
| 10/15/2021 | Price change | $249,900-2%$162/sqft |
Source: MIBOR as distributed by MLS GRID #21810001 Report a problem | ||
| 9/28/2021 | Price change | $254,900-1.9%$165/sqft |
Source: MIBOR as distributed by MLS GRID #21810001 Report a problem | ||
| 9/12/2021 | Price change | $259,900-1.9%$168/sqft |
Source: MIBOR as distributed by MLS GRID #21810001 Report a problem | ||
| 9/2/2021 | Price change | $264,900-1.9%$172/sqft |
Source: MIBOR as distributed by MLS GRID #21810001 Report a problem | ||
| 8/28/2021 | Listed for sale | $269,900+84.9%$175/sqft |
Source: MIBOR as distributed by MLS GRID #21810001 Report a problem | ||
| 5/10/2021 | Sold | $146,000+61.3%$95/sqft |
Source: Public Record Report a problem | ||
| 10/5/2020 | Listing removed | -- |
Source: Auction.com Report a problem | ||
| 9/7/2020 | Listed for sale | -- |
Source: Auction.com Report a problem | ||
| 5/29/2020 | Listing removed | -- |
Source: Auction.com Report a problem | ||
| 5/5/2020 | Listed for sale | -- |
Source: Auction.com Report a problem | ||
| 6/20/2005 | Sold | $90,500$59/sqft |
Source: MIBOR as distributed by MLS GRID #2512218 Report a problem | ||
Public tax history
| Year | Property taxes | Tax assessment |
|---|---|---|
| 2025 | $1,190 +27.2% | $250,600 +31.4% |
| 2024 | $935 -0.5% | $190,700 +14.1% |
| 2023 | $940 +80.4% | $167,100 +6% |
| 2022 | $521 -16.3% | $157,600 +37% |
| 2021 | $622 +3.3% | $115,000 -5.7% |
| 2020 | $602 +32% | $121,900 -1.1% |
| 2019 | $456 -12.2% | $123,300 +0.7% |
| 2018 | $520 +5.7% | $122,400 -0.7% |
| 2017 | $492 +13.5% | $123,300 +0.8% |
| 2016 | $433 +1.8% | $122,300 -1.8% |
| 2014 | $426 +1.5% | $124,500 |
| 2013 | $419 +3% | $124,500 +1.1% |
| 2012 | $407 +1.2% | $123,100 +6% |
| 2011 | $402 -7.7% | $116,100 -0.3% |
| 2010 | $436 +6.9% | $116,400 |
| 2009 | $408 | $116,400 +6.6% |
| 2006 | -- | $109,200 |
Find assessor info on the county website
Monthly payment
Est. payment
Payment breakdown
Explore the cost of this home by adjusting the details. Changes won't be saved.Climate risks
Neighborhood: 46121
Nearby schools
Schools provided by the listing agent
- Elementary: Bainbridge Elementary School
- Middle: North Putnam Middle School
- High: North Putnam Sr High School
Source: MIBOR as distributed by MLS GRID. This data may not be complete. We recommend contacting the local school district to confirm school assignments for this home.
Similar homes
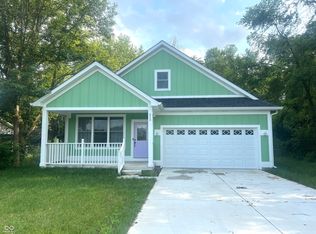
- $285,0003 bd2 ba1.5k sqft360 Gettysburg, Coatesville, IN 46121Active
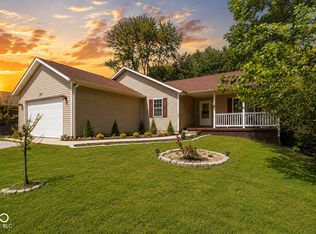 MLS ID #22122965, Devan Lunceford, Totalis Real Estate Solutions. MIBOR as distributed by MLS GRID
 - $364,9003 bd3 ba1.6k sqft474 & 475 Gettysburg, Coatesville, IN 46121Active
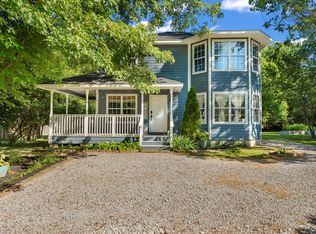 MLS ID #22117850, Heather Ludlow, Greene Realty, LLC. MIBOR as distributed by MLS GRID
 - $349,9004 bd3 ba2k sqft239 Lincoln Hls, Coatesville, IN 46121Active
 MLS ID #22099789, Lisa Fischer, Fischer Realty, LLC. MIBOR as distributed by MLS GRID
 - $289,9003 bd3 ba1.4k sqft111 Abner Creek Pkwy, Avon, IN 46123Active
 MLS ID #22117545, Sheila Hawes, RE/MAX Complete. MIBOR as distributed by MLS GRID
