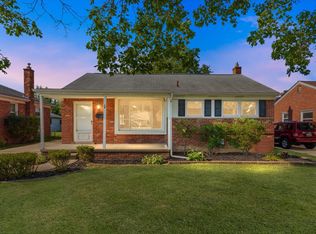
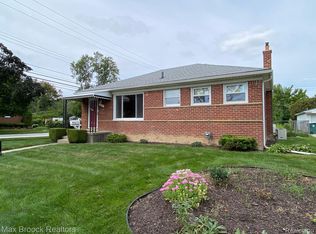
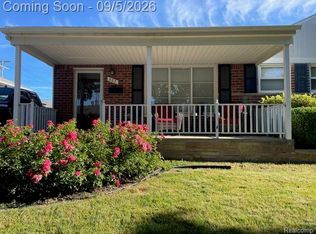
312 Jeffrey Ave, Royal Oak, MI 48073
Home value
$351,800
$334,000 - $369,000
$2,357/mo
Owner options
$2,357/mo
Rent Zestimate®
Find your next renter with Zillow Rental Manager. Plus, with online applications, you can quickly screen prospective tenants – for free.
$2,357/mo
Rent Zestimate®
$2,247/mo
Est. payment
Refinancing to a lower rate could help reduce your monthly payments and save thousands over the life of the loan.
$2,247/mo
Est. payment
Explore your selling options
Work with a Zillow partner agent
Leverage their expertise and Zillow's premium Showcase listings to get your home seen by more buyers.
Get startedList with your own agent
Get your home in front of millions of buyers by listing it on Zillow.
Learn how to do itSell it yourself
Take full control of how buyers see your home on Zillow by listing For Sale by Owner (FSBO).
List your homeWhat's special
Zillow last checked:
Listing updated:
Jim Shaffer 248-834-3030,
Good Company
Susan V Carter, 6502365782
Sine & Monaghan, LLC
Facts & features
Interior
Bedrooms & bathrooms
- Bedrooms: 3
- Bathrooms: 1
- Full bathrooms: 1
Bedroom
- Level: Entry
- Area: 99
- Dimensions: 11 X 9
Bedroom
- Level: Entry
- Area: 120
- Dimensions: 12 X 10
Bedroom
- Level: Entry
- Area: 120
- Dimensions: 12 X 10
Other
- Level: Entry
- Area: 45
- Dimensions: 9 X 5
Other
- Level: Entry
- Area: 40
- Dimensions: 8 X 5
Dining room
- Level: Entry
- Area: 117
- Dimensions: 13 X 9
Family room
- Level: Entry
- Area: 330
- Dimensions: 22 X 15
Kitchen
- Level: Entry
- Area: 130
- Dimensions: 13 X 10
Laundry
- Level: Basement
- Area: 150
- Dimensions: 15 X 10
Living room
- Level: Entry
- Area: 196
- Dimensions: 14 X 14
Heating
- Forced Air, Natural Gas
Cooling
- Central Air
Appliances
- Included: Dishwasher, Disposal, Free Standing Electric Oven, Free Standing Refrigerator, Microwave
Features
- Basement: Partially Finished
- Has fireplace: Yes
- Fireplace features: Family Room, Gas
Interior area
- Total interior livable area: 2,064 sqft
- Finished area above ground: 1,454
- Finished area below ground: 610
Property
Parking
- Total spaces: 1.5
- Parking features: Oneand Half Car Garage, Detached
- Garage spaces: 1.5
Features
- Levels: One
- Stories: 1
- Entry location: GroundLevelwSteps
- Patio & porch: Patio, Porch
- Exterior features: Lighting
- Pool features: None
- Fencing: Fenced
Lot
- Size: 6,534 Square Feet
- Dimensions: 52 x 125
Details
- Parcel number: 2504426021
- Special conditions: Short Sale No,Standard
Construction
Type & style
- Home type: SingleFamily
- Architectural style: Ranch
- Property subtype: Single Family Residence
Materials
- Brick, Vinyl Siding
- Foundation: Basement, Poured
Condition
- New construction: No
- Year built: 1953
Utilities & green energy
- Sewer: Public Sewer
- Water: Public
Community & HOA
Community
- Subdivision: HARRY SLATKINS CITY PARK SUB-ROYAL OAK
HOA
- Has HOA: No
Location
- Region: Royal Oak
Financial & listing details
- Price per square foot: $166/sqft
- Tax assessed value: $92,250
- Annual tax amount: $3,562
- Date on market: 11/14/2025
- Cumulative days on market: 28 days
- Listing agreement: Exclusive Right To Sell
- Listing terms: Cash,Conventional,FHA,Va Loan
Price history
| Date | Event | Price |
|---|---|---|
| 1/30/2026 | Sold | $343,500-5.9%$166/sqft |
Source: | ||
| 12/16/2025 | Pending sale | $365,000$177/sqft |
Source: | ||
| 11/14/2025 | Listed for sale | $365,000$177/sqft |
Source: | ||
Public tax history
| Year | Property taxes | Tax assessment |
|---|---|---|
| 2024 | -- | $140,360 +7.3% |
| 2023 | -- | $130,800 +3.5% |
| 2022 | -- | $126,390 +5.6% |
| 2021 | -- | $119,670 +3.6% |
| 2020 | -- | $115,500 +8.4% |
| 2019 | -- | $106,570 +8.9% |
| 2018 | -- | $97,900 |
| 2017 | -- | $97,900 +9.6% |
| 2015 | -- | $89,320 +8.8% |
| 2014 | -- | $82,060 +14.4% |
| 2011 | -- | $71,750 -3.9% |
| 2010 | $2,665 +0.8% | $74,680 -22.8% |
| 2009 | $2,642 +34.1% | $96,780 -39.6% |
| 2005 | $1,971 | $160,320 +69% |
| 2003 | -- | $94,870 +10.9% |
| 2002 | -- | $85,520 +44.8% |
| 2001 | $2,093 +2.5% | $59,080 +3.2% |
| 2000 | $2,043 | $57,250 |
Neighborhood: 48073
Nearby homes
- $331,6003 bd2 ba993 sqft316 Jeffrey Ave, Royal Oak, MI 48073Off Market

- $468,9004 bd2 ba1.7k sqft306 Jeffrey Ave, Royal Oak, MI 48073Off Market
- $310,0003 bd2 ba1.8k sqft326 Jeffrey Ave, Royal Oak, MI 48073Sold

- $330,4003 bd2 ba1k sqft322 Jeffrey Ave, Royal Oak, MI 48073Off Market

- $318,2003 bd1 ba974 sqft302 Jeffrey Ave, Royal Oak, MI 48073Off Market
- $313,2002 bd2 ba1.1k sqft317 Normandy Rd, Royal Oak, MI 48073Off Market
- $293,2002 bd1 ba1.3k sqft323 Normandy Rd, Royal Oak, MI 48073Off Market
- $283,1003 bd2 ba917 sqft311 Normandy Rd, Royal Oak, MI 48073Off Market
Nearby schools
GreatSchools rating
- 6/10Addams ElementaryGrades: PK-5Distance: 1.6 mi
- 7/10Royal Oak Middle SchoolGrades: 6-8Distance: 2.1 mi
- 9/10Royal Oak High SchoolGrades: 9-12Distance: 0.7 mi
Get a cash offer in 3 minutes
- Michigan
- Oakland County
- Royal Oak
- 48073
- 312 Jeffrey Ave