Skip main navigation
Closed
  • $700,000

    312 Jewel Pl, Mount Juliet, TN 37122

    4beds
    3,009sqft
    Single Family Residence, Residential
    Built in 2006
    0.41 Acres Lot
    $699,500 Zestimate®
    $233/sqft
    $3,209 Estimated rent

    Home value

    $699,500

    $665,000 - $734,000

    $3,209/mo

    Zestimate® history
    Loading
    Loading...

    Owner options

    List your home for rent

    $3,209/mo

    Rent Zestimate®

    Find your next renter with Zillow Rental Manager. Plus, with online applications, you can quickly screen prospective tenants – for free.

    Learn more

    $3,209/mo

    Rent Zestimate®

    Refinance and save

    $4,125/mo

    Est. payment

    Refinancing to a lower rate could help reduce your monthly payments and save thousands over the life of the loan.

    See today's rates

    $4,125/mo

    Est. payment

    Explore your selling options

    Work with a Zillow partner agent

    Leverage their expertise and Zillow's premium Showcase listings to get your home seen by more buyers.

    Get started

    List with your own agent

    Get your home in front of millions of buyers by listing it on Zillow.

    Learn how to do it

    Sell it yourself

    Take full control of how buyers see your home on Zillow by listing For Sale by Owner (FSBO).

    List your home

    What's special

    Detached garageAttached garageModern fixtures throughoutPrivate tree-lined yardFresh paintZero-step entryNew flooring
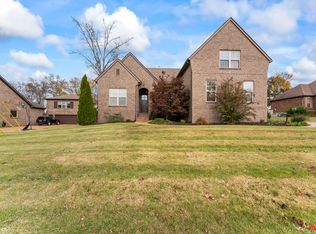
    Fully refreshed, move-in ready, and priced to sell — this rare opportunity is currently offered nearly $125,000 below other active homes in the neighborhood. Backing directly to Pine Creek Golf Course with a private tree-lined yard perfect for a future pool, this home combines lifestyle, functionality, and value in a way that’s hard to find. Inside, you’ll immediately notice the extensive updates including new flooring, fresh paint, and modern fixtures throughout, creating a clean and elevated feel from the moment you walk in. The highly desirable zero-step entry and three bedrooms on the main level offer convenience for everyday living, while upstairs provides additional flexibility with a spacious bonus room and private guest bedroom ideal for a media room, home office, gym, or play space. Thoughtful upgrades set this home apart, including heated tile floors in the primary bathroom, a tankless water heater, and a pot filler in the kitchen, blending comfort, efficiency, and luxury details buyers love. The layout is equally impressive for those needing extra storage or hobby space, featuring both an attached garage and a detached garage perfect for a workshop, golf cart storage, home gym, or creative studio. Whether you’re enjoying peaceful golf course views from the backyard, entertaining friends, or envisioning your future pool oasis, this property delivers a lifestyle rarely available at this price point. Homes with this combination of updates, lot setting, and features do not come along often. Schedule your private showing today.

    Zillow last checked:

    Listing updated:

    Listing Provided by:

    Ashley Chastain 615-415-5525,

    Compass RE,

    Addy Biggers 615-522-3848,

    Compass RE

    Bought with:

    Kelly Kormos, 328312

    Benchmark Realty, LLC

    Source: RealTracs MLS as distributed by MLS GRID,MLS#: 3153122MLS Logo

    Facts & features

    Interior

    Bedrooms & bathrooms
    • Bedrooms: 4
    • Bathrooms: 4
    • Full bathrooms: 3
    • 1/2 bathrooms: 1
    • Main level bedrooms: 3
    Primary bathroom
    • Features: Double Vanity
    • Level: Double Vanity
    Heating
    • Central
    Cooling
    • Central Air
    Appliances
    • Included: Built-In Gas Range, Dishwasher, Dryer, Microwave, Refrigerator, Washer
    Features
    • Flooring: Carpet, Laminate, Tile
    • Basement: None
    • Number of fireplaces: 1
    • Fireplace features: Family Room
    Interior area
    • Total structure area: 3,009
    • Total interior livable area: 3,009 sqft
    • Finished area above ground: 3,009

    Property

    Parking
    • Total spaces: 6
    • Parking features: Attached/Detached
    • Garage spaces: 3
    • Uncovered spaces: 3
    Features
    • Levels: One
    • Stories: 2
    • Patio & porch: Patio
    Lot
    • Size: 0.41 Acres
    • Dimensions: 94.99 x 192.85 IRR
    • Features: Level
    • Topography: Level
    Details
    • Parcel number: 117B B 00700 000
    • Special conditions: Standard

    Construction

    Type & style
    • Home type: SingleFamily
    • Property subtype: Single Family Residence, Residential
    Materials
    • Brick
    • Roof: Shingle
    Condition
    • New construction: No
    • Year built: 2006

    Utilities & green energy

    • Sewer: STEP System
    • Water: Public
    • Utilities for property: Water Available
    Green energy
    • Energy efficient items: Water Heater

    Community & neighborhood

    Location
    • Region: Mount Juliet
    • Subdivision: Trailwood Farms Ph 2

    HOA & financial

    HOA
    • Has HOA: Yes
    • HOA fee: $97 quarterly
    • Amenities included: Playground, Trail(s)

    Price history

    DateEventPrice
    7/1/2026Sold$700,000-6.7%$233/sqft
    Source: RealTracs MLS as distributed by MLS GRID #3153122 Report a problem
    6/1/2026Contingent$749,900$249/sqft
    Source: RealTracs MLS as distributed by MLS GRID #3153122 Report a problem
    4/21/2026Price change$749,900-5%$249/sqft
    Source: RealTracs MLS as distributed by MLS GRID #3153122 Report a problem
    3/18/2026Listed for sale$789,000+1.8%$262/sqft
    Source: RealTracs MLS as distributed by MLS GRID #3153122 Report a problem
    3/11/2026Listing removed$774,900$258/sqft
    Source: RealTracs MLS as distributed by MLS GRID #3072238 Report a problem
    2/12/2026Price change$774,900-3%$258/sqft
    Source: RealTracs MLS as distributed by MLS GRID #3072238 Report a problem
    1/8/2026Listed for sale$799,000+171.8%$266/sqft
    Source: RealTracs MLS as distributed by MLS GRID #3072238 Report a problem
    3/24/2021Listing removed--
    Source: Owner Report a problem
    5/11/2012Sold$294,000-1.3%$98/sqft
    Source: RealTracs MLS as distributed by MLS GRID #1341379 Report a problem
    1/31/2012Listed for sale$298,000+502%$99/sqft
    Source: Owner Report a problem
    6/26/2006Sold$49,500$16/sqft
    Source: Public Record Report a problem

    Public tax history

    YearProperty taxesTax assessment
    2025$1,942 $101,750
    2024$1,942 $101,750
    2023$1,942 $101,750
    2022$1,942 $101,750 +3%
    2021-- $98,775 +26.2%
    2020$1,972 $78,275
    2019$1,972 +0.3%$78,275 +0.3%
    2018$1,965 +0%$78,025
    2017$1,965 0%$78,025
    2016$1,965 -2%$78,025
    2015$2,006 +18.8%$78,025 +18.8%
    2014$1,689 $65,690
    2013$1,689 +0%$65,690
    2012$1,688 +2.8%$65,690
    2011$1,643 $65,690
    2010-- $65,690 -14.4%
    2009$1,866 $76,717
    2008$1,866 +8.9%$76,717 +11%
    2007$1,714 +599.7%$69,093 +599.7%
    2006$245 $9,875

    Find assessor info on the county website

    Neighborhood: 37122

    Nearby schools

    GreatSchools rating
    Schools provided by the listing agent
    • Elementary: Gladeville Elementary
    • Middle: Gladeville Middle School
    • High: Wilson Central High School

    Source: RealTracs MLS as distributed by MLS GRID. This data may not be complete. We recommend contacting the local school district to confirm school assignments for this home.

    Get a cash offer in 3 minutes
    Find out how much your home could sell for in as little as 3 minutes with a no-obligation cash offer.
    Estimated market value
    $699,500
    Get a cash offer in 3 minutes
    Find out how much your home could sell for in as little as 3 minutes with a no-obligation cash offer.
    Estimated market value
    $699,500