THE ONLY PREMIUM BUILDER IN SAN MARCOS WITH THE MOST INCLUDED FEATURES FROM THE $200S Bright, welcoming, and effortlessly livable, the one-story Avalon proves that great design lives in the details. From the to the open-concept living spaces and covered patio, this home is thoughtfully crafted for the way you live today. The kitchen is the heart of the home, with a spacious island and seamless flow into the dining and family rooms – perfect for casual mornings, festive dinners, and everything in between. A private owner’s suite at the back of the home creates a relaxing retreat, complete with a spacious bath and an expansive closet with the choice to add laundry room access for the ultimate convenience. Three additional bedrooms surround a shared bath, offering comfort, privacy, and space for everyone in the household. With its graceful layout and natural sense of flow, the Avalon offers more than comfort – it offers possibility. Whether you’re just starting out or simply looking for a place that feels like it was made for you, the Avalon adapts with ease. This is a home where lasting memories are made, and everyday moments feel extraordinary.
Pending
$284,990
312 Joyful Ln, San Marcos, TX 78666
4beds
1,553sqft
:
Get pre-qualified$2,064/mo
Single Family Residence
Built in 2026
5,967 Square Feet Lot
$-- Zestimate®
$184/sqft
$63/mo HOA
What's special
Open-concept living spacesCovered patioExpansive closetSpacious bathSpacious islandShared bathThree additional bedrooms
- 37 days |
- 27 |
- 1 |
Likely to sell faster than
Zillow last checked:
Listing updated:
Listed by:
Chaquia Thomas (512) 330-9366,
DRB Group Realty, LLC (240) 457-9391
Source: Unlock MLS,MLS#: 2744119
Facts & features
Interior
Bedrooms & bathrooms
- Bedrooms: 4
- Bathrooms: 2
- Full bathrooms: 2
- Main level bedrooms: 4
Primary bedroom
- Features: Ceiling Fan(s)
- Level: Main
Primary bathroom
- Features: Double Vanity
- Level: Main
Kitchen
- Features: Kitchen Island
- Level: Main
Heating
- Central, See Remarks
Cooling
- Central Air, Other
Appliances
- Included: ENERGY STAR Qualified Appliances
Features
- See Remarks, Entrance Foyer, No Interior Steps, Pantry, Primary Bedroom on Main
- Flooring: See Remarks
- Windows: See Remarks
- Fireplace features: None
Interior area
- Total interior livable area: 1,553 sqft
Property
Parking
- Total spaces: 2
- Parking features: Attached
- Attached garage spaces: 2
Accessibility
- Accessibility features: None
Features
- Levels: One
- Stories: 1
- Patio & porch: Covered, Patio
- Exterior features: None
- Pool features: None
- Spa features: None
- Fencing: Fenced, Wood
- Has view: Yes
- View description: None
- Waterfront features: None
Lot
- Size: 5,967 Square Feet
- Dimensions: 50 x 120
- Features: Sprinkler - In-ground
Details
- Additional structures: None
- Parcel number: 312 Joyful Lane
- Special conditions: Standard
Construction
Type & style
- Home type: SingleFamily
- Property subtype: Single Family Residence
Materials
- Foundation: Slab
- Roof: Composition
Condition
- New Construction
- New construction: Yes
- Year built: 2026
Details
- Builder name: DRB Homes
Utilities & green energy
- Sewer: See Remarks
- Water: See Remarks
- Utilities for property: Electricity Available, Natural Gas Available, See Remarks
Community & HOA
Community
- Features: Cluster Mailbox, Park
- Subdivision: Sky Ridge
HOA
- Has HOA: Yes
- Services included: See Remarks
- HOA fee: $750 annually
- HOA name: Sky Ridge
Location
- Region: San Marcos
Financial & listing details
- Price per square foot: $184/sqft
- Date on market: 6/23/2026
- Listing terms: See Remarks
- Electric utility on property: Yes
Estimated market value
Not available
Estimated sales range
Not available
Not available
Price history
| Date | Event | Price |
|---|---|---|
| 7/8/2026 | Pending sale | $284,990$184/sqft |
Source:  Unlock MLS #2744119 Report a problem Unlock MLS #2744119 Report a problem | ||
| 6/23/2026 | Listed for sale | $284,990$184/sqft |
Source: Unlock MLS #2744119 Report a problem | ||
Public tax history
Tax history is unavailable.
Monthly payment
Est. payment
Payment breakdown
Explore the cost of this home by adjusting the details. Changes won't be saved.Climate risks
Neighborhood: 78666
Nearby schools
GreatSchools rating
- 3/10Dezavala Elementary SchoolGrades: K-5Distance: 1.4 mi
- 4/10Goodnight Middle SchoolGrades: 6-8Distance: 1.7 mi
- 4/10San Marcos High SchoolGrades: 9-12Distance: 1.6 mi
Schools provided by the listing agent
- Elementary: Dezavala
- Middle: Goodnight
- High: San Marcos
- District: SanMarcosCONSISD
Source: Unlock MLS. This data may not be complete. We recommend contacting the local school district to confirm school assignments for this home.
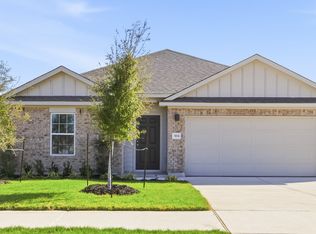
- $296,5003 bd2 ba1.8k sqft304 Joyful Ln, San Marcos, TX 78666Off Market
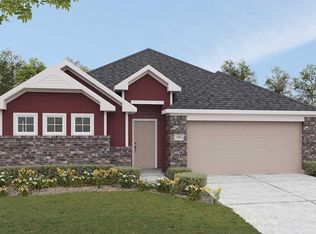
- $311,2004 bd2 ba1.9k sqft212 Hazy View Rd, San Marcos, TX 78666Off Market
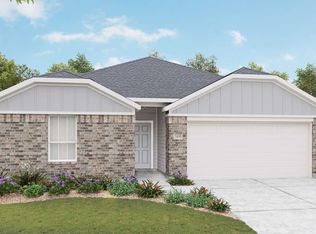
- from $259,9903 bd2 ba1.5k sqftBlanton Plan, Sky Ridge, San Marcos, TX 78666New Construction
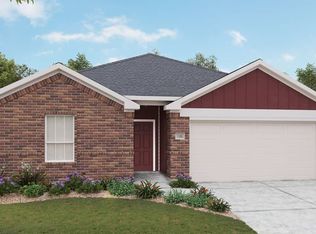
- from $254,9904 bd2 ba1.5k sqftAvalon Plan, Sky Ridge, San Marcos, TX 78666New Construction
- from $309,9904 bd2 ba2k sqftParamount Plan, Sky Ridge, San Marcos, TX 78666New Construction
- from $339,9905 bd3 ba2.7k sqftMeyerson Plan, Sky Ridge, San Marcos, TX 78666New Construction
- from $289,9903 bd2 ba1.7k sqftDriskill Plan, Sky Ridge, San Marcos, TX 78666New Construction
- from $299,9904 bd2 ba1.9k sqftKimbell Plan, Sky Ridge, San Marcos, TX 78666New Construction
A local agent can set up tours, give advice and negotiate with sellers.
Similar homes
- $284,9903 bd2 ba1.6k sqft220 Hazy View Rd, San Marcos, TX 78666Active

 Unlock MLS
 - from $289,9903 bd2 ba1.7k sqftDriskill Plan, Sky Ridge, San Marcos, TX 78666New Construction
 DRB Homes
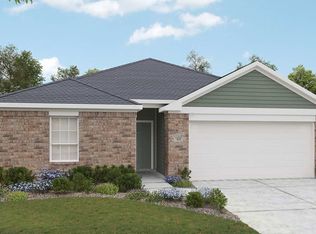
 - from $254,9904 bd2 ba1.5k sqftAvalon Plan, Sky Ridge, San Marcos, TX 78666New ConstructionDRB Homes
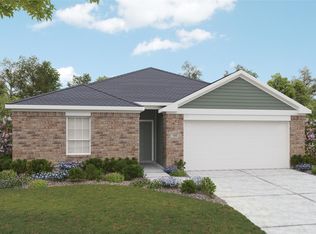
- $299,9903 bd2 ba1.8k sqft116 Hazy View Rd, San Marcos, TX 78666Active
 Unlock MLS
 - from $309,9904 bd2 ba2k sqftParamount Plan, Sky Ridge, San Marcos, TX 78666New ConstructionDRB Homes
- from $259,9903 bd2 ba1.5k sqftBlanton Plan, Sky Ridge, San Marcos, TX 78666New ConstructionDRB Homes
- from $271,9904 bd3 ba1.8k sqftHawthorn Plan, Cottonwood Creek, San Marcos, TX 78666New ConstructionCentury Communities
- $299,9904 bd3 ba2k sqft1205 Wild Leaf Way, San Marcos, TX 78666Active
 Central Texas MLS
 - $302,5554 bd3 ba2k sqft1209 Wild Leaf Way, San Marcos, TX 78666ActiveCentral Texas MLS
- from $299,9904 bd2 ba1.5k sqftAvalon Plan, Cloud Country, New Braunfels, TX 78130New ConstructionDRB Homes
- from $361,9903 bd2 ba1.7k sqftMaybin Plan, Kissing Tree - Grove Series, San Marcos, TX 78666New ConstructionDavid Weekley Homes
- from $329,9904 bd2 ba2k sqftParamount Plan, Opal Ranch, Kyle, TX 78640New ConstructionDRB Homes
- from $336,9904 bd2 ba2k sqftParamount Plan, Cloud Country, New Braunfels, TX 78130New ConstructionDRB Homes
- from $294,9903 bd2 ba1.5k sqftBlanton Plan, Opal Ranch, Kyle, TX 78640New ConstructionDRB Homes
- from $368,9903 bd2 ba1.8k sqftElora Plan, Trace, San Marcos, TX 78666New ConstructionEmpire Homes
- from $314,9904 bd2 ba1.9k sqftMaldives Plan, Opal Ranch, Kyle, TX 78640New ConstructionDRB Homes
- $246,6113 bd2 ba1.5k sqft1017 Golden St, Maxwell, TX 78656ActiveUnlock MLS
- from $274,9903 bd2 ba1.5k sqftCarroll III Plan, Infinity Square, Kyle, TX 78640New ConstructionDRB Homes
- from $422,9902 bd2 ba1.7k sqftBrenner Plan, Kissing Tree - Spruce Series, San Marcos, TX 78666New ConstructionDavid Weekley Homes
- $235,9994 bd2 ba1.8k sqft3168 Dispatch Dr, New Braunfels, TX 78130New Construction
 LERA MLS
