Skip main navigation
Sold for $325,886
  • $325,886

    312 Kain St, Ottawa, IL 61350

    3beds
    3,952sqft
    Single Family Residence
    Built in 2006
    9,147.6 Square Feet Lot
    $-- Zestimate®
    $82/sqft
    $2,735 Estimated rent

    Home value

    Not available

    Estimated sales range

    Not available

    $2,735/mo

    Zestimate® history
    Loading
    Loading...

    Owner options

    List your home for rent

    $2,735/mo

    Rent Zestimate®

    Find your next renter with Zillow Rental Manager. Plus, with online applications, you can quickly screen prospective tenants – for free.

    Learn more

    $2,735/mo

    Rent Zestimate®

    Refinance and save

    $2,366/mo

    Est. payment

    Refinancing to a lower rate could help reduce your monthly payments and save thousands over the life of the loan.

    See today's rates

    $2,366/mo

    Est. payment

    Explore your selling options

    Work with a Zillow partner agent

    Leverage their expertise and Zillow's premium Showcase listings to get your home seen by more buyers.

    Get started

    List with your own agent

    Get your home in front of millions of buyers by listing it on Zillow.

    Learn how to do it

    Sell it yourself

    Take full control of how buyers see your home on Zillow by listing For Sale by Owner (FSBO).

    List your home

    What's special

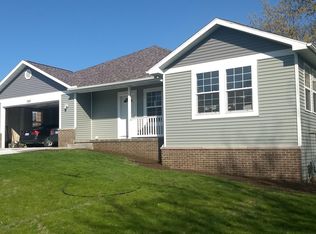
    Quality built 3-bedroom, 2.5-baths brick home in nice north Ottawa location in a desireable subdivision, Kain's Deer Timber. Inside the home you'll find beautiful hardwood floors, tons of storage space, a beautiful master bedroom suite, formal dining with access outside to the relaxing, no maintenance deck, a split bedroom floor plan, and a main level laundry room for convenience, plus the warmth of a gas fireplace located in the living room. Let me not forget the tray ceilings and vaulted ceilings throughout the home. Care and thought was taken when this home was built. All appliances stay with the home; stove, refrigerator, dishwasher, microwave, washer, and dryer. In the kitchen you will find a beautiful quartz countertop. The master bedroom has the master bath with a nice stand alone shower and a soaking whirlpool tub to enjoy for those days you need to relax. It also has a nice walk-in closet! The 2nd and 3rd bedrooms both have double closets plus a 3rd for extra space. This home is not shy on storage space! The electric is 200 amp circuit breakers, water heater is 2023, furnace and a/c is the age of the home. The furnace does have a UV Air-Fresh system installed on it. This home is conveniently located near shopping and the interstate. The potential of the basement is endless. It is an open slate down there, plenty of room to finish and add finished areas to your liking. There's so much more room down there to add potential to this home!

    Zillow last checked:

    Listing updated:

    Listed by:

    Alice Green 815-488-9712,

    Starved Rock Realty

    Bought with:

    Alice Green, 475136532

    Starved Rock Realty

    Source: NorthWest Illinois Alliance of REALTORS®,MLS#: 202603614MLS Logo

    Facts & features

    Interior

    Bedrooms & bathrooms
    • Bedrooms: 3
    • Bathrooms: 3
    • Full bathrooms: 2
    • 1/2 bathrooms: 1
    • Main level bathrooms: 1
    • Main level bedrooms: 3
    Primary bedroom
    • Level: Main
    • Area: 255
    • Dimensions: 17 x 15
    Bedroom 2
    • Level: Main
    • Area: 272
    • Dimensions: 17 x 16
    Bedroom 3
    • Level: Main
    • Area: 225
    • Dimensions: 15 x 15
    Dining room
    • Level: Main
    • Area: 280
    • Dimensions: 14 x 20
    Kitchen
    • Level: Main
    • Area: 130
    • Dimensions: 13 x 10
    Living room
    • Level: Main
    • Area: 320
    • Dimensions: 20 x 16
    Heating
    • Forced Air
    Cooling
    • Central Air
    Appliances
    • Included: Dishwasher, Dryer, Microwave, Refrigerator, Stove/Cooktop, Washer, Gas Water Heater
    Features
    • Basement: Full
    • Has fireplace: Yes
    • Fireplace features: Gas
    Interior area
    • Total structure area: 3,952
    • Total interior livable area: 3,952 sqft
    • Finished area above ground: 1,976
    • Finished area below ground: 1,976

    Property

    Parking
    • Total spaces: 2
    • Parking features: Other
    • Garage spaces: 2
    Features
    • Patio & porch: Porch 3 Season
    Lot
    • Size: 9,147 sqft
    • Features: City/Town
    Details
    • Parcel number: 1435407001

    Construction

    Type & style
    • Home type: SingleFamily
    • Architectural style: Ranch
    • Property subtype: Single Family Residence
    Materials
    • Brick/Stone
    • Roof: Shingle
    Condition
    • Year built: 2006

    Utilities & green energy

    • Electric: Circuit Breakers
    • Sewer: City/Community
    • Water: City/Community

    Community & neighborhood

    Location
    • Region: Ottawa
    • Subdivision: IL

    Other

    Other facts
    • Price range: $325.9K - $325.9K
    • Ownership: Fee Simple

    Price history

    DateEventPrice
    6/26/2026Sold$325,886$82/sqft
    Source: NorthWest Illinois Alliance of REALTORS® #202603614 Report a problem
    6/18/2026Pending sale$325,886$82/sqft
    Source: NorthWest Illinois Alliance of REALTORS® #202603614 Report a problem
    5/20/2026Listing removed$325,886$82/sqft
    Source: MRED as distributed by MLS GRID #12642798 Report a problem
    5/19/2026Listed for sale$325,886$82/sqft
    Source: MRED as distributed by MLS GRID #12642798 Report a problem
    5/13/2026Contingent$325,886$82/sqft
    Source: MRED as distributed by MLS GRID #12642798 Report a problem
    5/9/2026Listed for sale$325,886+83.1%$82/sqft
    Source: MRED as distributed by MLS GRID #12642798 Report a problem
    5/17/2013Sold$178,000-1.1%$45/sqft
    Source: Public Record Report a problem
    4/12/2012Sold$180,000+445.5%$46/sqft
    Source: Public Record Report a problem
    7/25/2005Sold$33,000$8/sqft
    Source: Public Record Report a problem

    Public tax history

    YearProperty taxesTax assessment
    2024$7,454 +13.2%$90,017 +13.2%
    2023$6,585 -0.4%$79,513 +0.8%
    2022$6,614 +10%$78,849 +8.2%
    2021$6,014 $72,887
    2020-- $72,887 +1.4%
    2019$5,906 $71,894 +7%
    2018$5,906 +15.5%$67,222 +5.1%
    2017$5,114 +6%$63,954 +4%
    2016$4,823 $61,477 +2.7%
    2015$4,823 +6.9%$59,844 -11.5%
    2012$4,510 $67,621 -4.4%
    2011-- $70,763 -3.9%
    2010-- $73,658

    Find assessor info on the county website

    Neighborhood: 61350

    Nearby schools

    GreatSchools rating
    Schools provided by the listing agent
    • Elementary: 185 Waltham
    • Middle: 185Waltham
    • High: La Salle - Peru Township High School 120
    • District: 185 Waltham

    Source: NorthWest Illinois Alliance of REALTORS®. This data may not be complete. We recommend contacting the local school district to confirm school assignments for this home.

    Get pre-qualified for a loan
    At Zillow Home Loans, we can pre-qualify you in as little as 5 minutes with no impact to your credit score.

    An equal housing lender. NMLS #10287.