This meticulously maintained one owner Colonial home, built in 1999 is looking for its new family! Featuring three bedrooms, two and a half bathrooms. Perfect for your family or anyone looking for a comfortable living space in the desirable Midview Schools District. The home offers a welcoming front porch. When entering the home, you will find the living room, dining room and a half bathroom in the hallway. At the back of the home the kitchen, breakfast nook and family room make for a great entertaining space. This newly updated kitchen, features granite countertops, newer cabinetry, updated appliances, and fixtures. You also have access to the backyard and patio from here. This backyard features a whole yard privacy fence with a 10 x 14 shed. Also attached to the home is a two-car garage with plenty of storage. Moving to the basement you will find partially finished, a storage area, laundry, and a water closet. On the second level of this Colonial, the home boast three bedrooms and two full bathrooms. One of which is the owner's suite that also features a walk-in closet. This property offers a blend of classic charm and modern updates, making it an ideal choice for your next home. Don't miss out on this wonderful opportunity!
Closed
$299,000
312 Kansas Ave, Elyria, OH 44035
3beds
1,829sqft
Single Family Residence
Built in 1999
8,712 Square Feet Lot
$330,200 Zestimate®
$163/sqft
$2,089 Estimated rent
Home value
$330,200
$314,000 - $347,000
$2,089/mo
Zestimate® history
Owner options
List your home for rent
$2,089/mo
Rent Zestimate®
Find your next renter with Zillow Rental Manager. Plus, with online applications, you can quickly screen prospective tenants – for free.
$2,089/mo
Rent Zestimate®
Refinance and save
$1,937/mo
Est. payment
Refinancing to a lower rate could help reduce your monthly payments and save thousands over the life of the loan.
$1,937/mo
Est. payment
Explore your selling options
Work with a Zillow partner agent
Leverage their expertise and Zillow's premium Showcase listings to get your home seen by more buyers.
Get startedList with your own agent
Get your home in front of millions of buyers by listing it on Zillow.
Learn how to do itSell it yourself
Take full control of how buyers see your home on Zillow by listing For Sale by Owner (FSBO).
List your homeWhat's special
Zillow last checked:
Listing updated:
Listed by:
Anne E Zacharias annezacharias@howardhanna.com440-315-9597,
Howard Hanna
Bought with:
David A Axford, 2017005678
Russell Real Estate Services
Source: MLS Now,MLS#: 5046173Originating MLS: Lorain County Association Of REALTORS
Facts & features
Interior
Bedrooms & bathrooms
- Bedrooms: 3
- Bathrooms: 3
- Full bathrooms: 2
- 1/2 bathrooms: 1
- Main level bathrooms: 1
Primary bedroom
- Description: Flooring: Carpet
- Level: Second
- Dimensions: 12 x 22
Bedroom
- Description: Flooring: Carpet
- Level: Second
- Dimensions: 11 x 11
Bedroom
- Description: Flooring: Carpet
- Level: Second
- Dimensions: 13 x 10
Primary bathroom
- Features: Walk-In Closet(s)
- Level: Second
- Dimensions: 4 x 9
Bathroom
- Level: Second
- Dimensions: 5 x 9
Other
- Description: Flooring: Carpet
- Level: Basement
- Dimensions: 27 x 13
Dining room
- Description: Flooring: Carpet
- Level: First
- Dimensions: 9 x 10
Eat in kitchen
- Description: Flooring: Tile
- Level: First
- Dimensions: 18 x 10
Entry foyer
- Level: First
- Dimensions: 7 x 4
Family room
- Description: Flooring: Carpet
- Features: Fireplace
- Level: First
- Dimensions: 20 x 14
Laundry
- Description: Flooring: Concrete
- Level: Basement
Living room
- Description: Flooring: Carpet
- Level: First
- Dimensions: 17 x 14
Heating
- Forced Air, Gas
Cooling
- Central Air
Appliances
- Included: Dishwasher
- Laundry: In Basement
Features
- Basement: Full,Partially Finished,Storage Space
- Number of fireplaces: 1
Interior area
- Total structure area: 1,829
- Total interior livable area: 1,829 sqft
- Finished area above ground: 1,829
Property
Parking
- Parking features: Attached, Electricity, Garage, Garage Door Opener, Inside Entrance, Water Available
- Attached garage spaces: 2
Features
- Levels: Two
- Stories: 2
- Patio & porch: Front Porch, Patio, Porch
- Fencing: Privacy
- Has view: Yes
- View description: City
Lot
- Size: 8,712 Square Feet
- Features: City Lot, Flat, Interior Lot, Level
Details
- Additional structures: Shed(s)
- Parcel number: 1000005102377
Construction
Type & style
- Home type: SingleFamily
- Architectural style: Colonial
- Property subtype: Single Family Residence
Materials
- Vinyl Siding
- Roof: Asphalt,Fiberglass
Condition
- Year built: 1999
Utilities & green energy
- Sewer: Public Sewer
- Water: Public
Community & HOA
HOA
- Has HOA: No
Location
- Region: Elyria
Financial & listing details
- Price per square foot: $163/sqft
- Tax assessed value: $241,850
- Annual tax amount: $3,216
- Date on market: 6/18/2024
- Cumulative days on market: 64 days
- Listing agreement: Exclusive Right To Sell
- Listing terms: Cash,Conventional,FHA,VA Loan
Price history
| Date | Event | Price |
|---|---|---|
| 8/23/2024 | Sold | $299,000+4.9%$163/sqft |
Source: Public Record Report a problem | ||
| 6/24/2024 | Contingent | $284,900$156/sqft |
Source: MLS Now #5046173 Report a problem | ||
| 6/18/2024 | Listed for sale | $284,900+93.8%$156/sqft |
Source: MLS Now #5046173 Report a problem | ||
| 6/24/1999 | Sold | $147,000$80/sqft |
Source: Public Record Report a problem | ||
Public tax history
| Year | Property taxes | Tax assessment |
|---|---|---|
| 2024 | $3,591 +11.7% | $84,650 +21.5% |
| 2023 | $3,216 +0.3% | $69,670 |
| 2022 | $3,206 -0.3% | $69,670 |
| 2021 | $3,216 +15.6% | $69,670 +24.2% |
| 2020 | $2,783 +0.4% | $56,100 |
| 2019 | $2,773 -1.2% | $56,100 |
| 2018 | $2,807 -3.8% | $56,100 +4% |
| 2017 | $2,919 +0.1% | $53,920 |
| 2016 | $2,917 -0.6% | $53,920 |
| 2015 | $2,934 +1.2% | $53,920 +3% |
| 2014 | $2,900 -3% | $52,350 |
| 2013 | $2,991 +22.4% | $52,350 |
| 2012 | $2,443 | $52,350 |
| 2011 | -- | -- |
| 2010 | -- | -- |
| 2009 | -- | -- |
| 2008 | $2,424 -0.2% | -- |
| 2007 | $2,430 +0.2% | -- |
| 2006 | $2,426 +15.2% | -- |
| 2005 | $2,105 +3.1% | -- |
| 2004 | $2,042 +3.1% | -- |
| 2003 | $1,980 -4.3% | -- |
| 2002 | $2,068 +4.3% | -- |
| 2001 | $1,982 +2.9% | -- |
| 2000 | $1,925 | -- |
Find assessor info on the county website
Neighborhood: 44035
Nearby homes
- $291,1003 bd2 ba1.5k sqft308 Kansas Ave, Elyria, OH 44035Off Market

- $308,4003 bd3 ba2.2k sqft316 Kansas Ave, Elyria, OH 44035Off Market
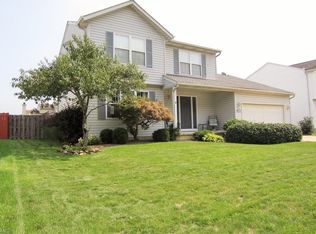
- $295,0003 bd3 ba1.7k sqft621 Oakdale Cir, Elyria, OH 44035Sold

- $256,0003 bd2 ba1.4k sqft304 Kansas Ave, Elyria, OH 44035Sold
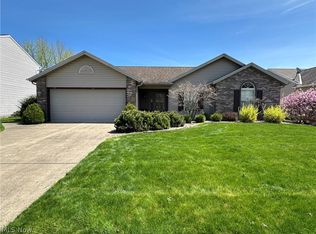
- $316,2004 bd2 ba1.9k sqft320 Kansas Ave, Elyria, OH 44035Off Market
- $297,7003 bd2 ba1.6k sqft615 Oakdale Cir, Elyria, OH 44035Off Market
- $319,9004 bd2 ba2k sqft627 Oakdale Cir, Elyria, OH 44035Off Market
- $302,8003 bd3 ba1.6k sqft313 Kansas Ave, Elyria, OH 44035Off Market
Nearby schools
GreatSchools rating
- NAMidview North Elementary SchoolGrades: K-2Distance: 3.5 mi
- 7/10Midview Middle SchoolGrades: 7-8Distance: 3.6 mi
- 8/10Midview High SchoolGrades: 9-12Distance: 3.3 mi
Schools provided by the listing agent
- District: Midview LSD - 4710
Source: MLS Now. This data may not be complete. We recommend contacting the local school district to confirm school assignments for this home.
Get a cash offer in 3 minutes
Find out how much your home could sell for in as little as 3 minutes with a no-obligation cash offer.
Estimated market value
$330,200
Get a cash offer in 3 minutes
Find out how much your home could sell for in as little as 3 minutes with a no-obligation cash offer.
Estimated market value
$330,200
- Ohio
- Lorain County
- Elyria
- 44035
- 312 Kansas Ave
Nearby cities
Nearby zip codes
Other Elyria Topics
