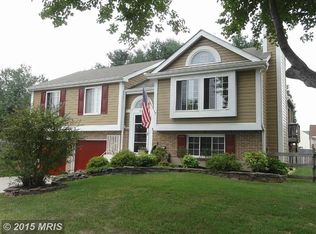
Welcome to your dream home nestled in a serene neighborhood! This charming single-family residence boasts 3 bedrooms, 2 full baths, and 1 half bath, offering ample space for comfortable living. Step inside to discover a meticulously maintained interior adorned with gleaming wood floors that exude warmth and elegance throughout.Entertain with ease in the modern, open-concept kitchen, equipped with sleek countertops, stainless steel appliances, and plenty of cabinet space for storage.Relax and unwind in the inviting living area, perfect for cozy nights in or gatherings with loved ones. Escape to the tranquility of the screened porch, where you can enjoy your morning coffee or evening cocktails while soaking in the beauty of the mature landscaped lush backyard. Need more space? The finished lower level offers endless possibilities, whether it's a home office, gym, or additional entertainment area. Enjoy the built in fire pit in the comfort of your own back yard. Great shed for all of your lawn storage needs. More photos coming soon.
Sold for $440,000
Street View
$440,000
312 Kearney Dr, Owings Mills, MD 21117
3beds
1,862sqft
Single Family Residence
Built in 1986
10,063 Square Feet Lot
$463,500 Zestimate®
$236/sqft
$3,128 Estimated rent
Home value
$463,500
$440,000 - $487,000
$3,128/mo
Zestimate® history
Owner options
List your home for rent
$3,128/mo
Rent Zestimate®
Find your next renter with Zillow Rental Manager. Plus, with online applications, you can quickly screen prospective tenants – for free.
$3,128/mo
Rent Zestimate®
Refinance and save
$2,238/mo
Est. payment
Refinancing to a lower rate could help reduce your monthly payments and save thousands over the life of the loan.
$2,238/mo
Est. payment
Explore your selling options
Work with a Zillow partner agent
Leverage their expertise and Zillow's premium Showcase listings to get your home seen by more buyers.
Get startedList with your own agent
Get your home in front of millions of buyers by listing it on Zillow.
Learn how to do itSell it yourself
Take full control of how buyers see your home on Zillow by listing For Sale by Owner (FSBO).
List your homeWhat's special
Home officeStainless steel appliancesSerene neighborhoodAmple spaceScreened porchFire pitOpen - concept kitchen
Zillow last checked:
Listing updated:
Listed by:
Cara Cohen 410-371-8667,
Compass,
Co-Listing Agent: Julie F Cahan 410-804-2087,
Compass
Bought with:
Monica Code, 5002010
EXP Realty, LLC
Source: Bright MLS,MLS#: MDBC2093514
Facts & features
Interior
Bedrooms & bathrooms
- Bedrooms: 3
- Bathrooms: 3
- Full bathrooms: 2
- 1/2 bathrooms: 1
- Main level bathrooms: 2
- Main level bedrooms: 3
Basement
- Area: 686
Heating
- Heat Pump, Natural Gas
Cooling
- Central Air, Electric
Appliances
- Included: Gas Water Heater
Features
- Basement: Finished
- Has fireplace: No
Interior area
- Total structure area: 1,862
- Total interior livable area: 1,862 sqft
- Finished area above ground: 1,176
- Finished area below ground: 686
Property
Parking
- Parking features: Driveway, On Street
- Has uncovered spaces: Yes
Accessibility
- Accessibility features: None
Features
- Levels: Multi/Split,Three
- Stories: 3
- Pool features: None
Lot
- Size: 10,063 Square Feet
- Dimensions: 1.00 x
Details
- Additional structures: Above Grade, Below Grade
- Parcel number: 04041800010178
- Zoning: RESIDENTIAL
- Special conditions: Standard
Construction
Type & style
- Home type: SingleFamily
- Property subtype: Single Family Residence
Materials
- Brick, Vinyl Siding
- Foundation: Slab
Condition
- New construction: No
- Year built: 1986
Utilities & green energy
- Sewer: Public Sewer
- Water: Public
Community & HOA
Community
- Subdivision: Timber Grove
HOA
- Has HOA: No
Location
- Region: Owings Mills
Financial & listing details
- Price per square foot: $236/sqft
- Tax assessed value: $326,900
- Annual tax amount: $3,678
- Date on market: 5/15/2024
- Listing agreement: Exclusive Right To Sell
- Ownership: Fee Simple
Price history
| Date | Event | Price |
|---|---|---|
| 6/21/2024 | Sold | $440,000+5%$236/sqft |
Source:  Bright MLS #MDBC2093514 Report a problem Bright MLS #MDBC2093514 Report a problem | ||
| 5/19/2024 | Pending sale | $419,000$225/sqft |
Source: Bright MLS #MDBC2093514 Report a problem | ||
| 5/15/2024 | Listed for sale | $419,000+25.1%$225/sqft |
Source: Bright MLS #MDBC2093514 Report a problem | ||
| 6/29/2020 | Sold | $335,000-6.9%$180/sqft |
Source: Public Record Report a problem | ||
| 6/2/2020 | Pending sale | $360,000$193/sqft |
Source: RE/MAX Components #MDBC491312 Report a problem | ||
| 5/1/2020 | Listed for sale | $360,000$193/sqft |
Source: Bright MLS #MDBC491312 Report a problem | ||
Public tax history
| Year | Property taxes | Tax assessment |
|---|---|---|
| 2025 | $5,428 +37% | $362,633 +10.9% |
| 2024 | $3,962 +7.7% | $326,900 +7.7% |
| 2023 | $3,678 +8.4% | $303,433 -7.2% |
| 2022 | $3,393 +9.1% | $326,900 +27.4% |
| 2021 | $3,109 +4.7% | $256,500 +4.7% |
| 2020 | $2,970 +4.9% | $245,067 -4.5% |
| 2019 | $2,832 +5.1% | $256,500 +15.4% |
| 2018 | $2,693 | $222,200 |
| 2017 | $2,693 -16.3% | $222,200 |
| 2016 | $3,218 | $222,200 -1.2% |
| 2015 | $3,218 | $225,000 |
| 2014 | $3,218 | $225,000 |
| 2013 | -- | $225,000 -13.4% |
| 2012 | -- | $259,800 |
| 2011 | -- | $259,800 |
| 2010 | -- | $259,800 -21.2% |
| 2009 | -- | $329,890 +16.3% |
| 2008 | -- | $283,666 +19.5% |
| 2007 | -- | $237,443 +24.2% |
| 2006 | -- | $191,220 +9.4% |
| 2005 | -- | $174,860 +10.3% |
| 2004 | -- | $158,500 +11.5% |
| 2003 | -- | $142,140 +1.1% |
| 2002 | -- | $140,556 +1.1% |
| 2001 | -- | $138,973 |
Find assessor info on the county website
Neighborhood: 21117
Nearby homes
- $404,400-- bd2 ba1.1k sqft314 Kearney Dr, Owings Mills, MD 21117Off Market
- $448,9004 bd3 ba1.7k sqft310 Kearney Dr, Owings Mills, MD 21117Off Market
- $390,6003 bd2 ba1k sqft316 Kearney Dr, Owings Mills, MD 21117Off Market
- $379,9003 bd2 ba1.4k sqft307 Timber Grove Rd, Owings Mills, MD 21117For Sale

- $389,3003 bd2 ba1.3k sqft309 Timber Grove Rd, Owings Mills, MD 21117Off Market
- $350,0004 bd3 ba1.8k sqft1 Allspice Ct, Owings Mills, MD 21117Sold
- $460,4004 bd3 ba1.6k sqft308 Kearney Dr, Owings Mills, MD 21117Off Market
- $377,6003 bd2 ba903 sqft305 Timber Grove Rd, Owings Mills, MD 21117Off Market
Nearby schools
GreatSchools rating
- 2/10Timber Grove Elementary SchoolGrades: PK-5Distance: 0.4 mi
- 3/10Franklin Middle SchoolGrades: 6-8Distance: 2.1 mi
- 5/10Franklin High SchoolGrades: 9-12Distance: 1.1 mi
Schools provided by the listing agent
- Elementary: Timber Grove
- Middle: Franklin
- High: Franklin
- District: Baltimore County Public Schools
Source: Bright MLS. This data may not be complete. We recommend contacting the local school district to confirm school assignments for this home.
Get a cash offer in 3 minutes
Find out how much your home could sell for in as little as 3 minutes with a no-obligation cash offer.
Estimated market value
$463,500
Get a cash offer in 3 minutes
Find out how much your home could sell for in as little as 3 minutes with a no-obligation cash offer.
Estimated market value
$463,500
- Maryland
- Baltimore County
- Owings Mills
- 21117
- 312 Kearney Dr
Nearby cities
Nearby zip codes
Other Owings Mills Topics
