Recently updated 3 bedroom, 1 bath ranch home at a great price! Recent updates include new flooring, paint, electrical outlets and switches, bathroom upgrades, light fixtures, appliances, and some new windows. Public water and sewer. Electric heat and air.
For sale
$139,000
312 Keith Whitley Blvd, Sandy Hook, KY 41171
3beds
1,040sqft
Single Family Residence
Built in 1995
0.69 Acres Lot
$-- Zestimate®
$134/sqft
$-- HOA
What's special
New windowsNew flooringElectric heat and air
- 114 days
- 83
- 5
Zillow last checked:
Listing updated:
Listed by:
Kamilia Lawson 606-768-3583,
Lawson Real Estate, Inc
Source: Imagine MLS,MLS#: 26014864
Facts & features
Interior
Bedrooms & bathrooms
- Bedrooms: 3
- Bathrooms: 1
- Full bathrooms: 1
Primary bedroom
- Level: First
Kitchen
- Level: First
Heating
- Forced Air
Cooling
- Electric
Features
- Flooring: Carpet, Vinyl
- Basement: Crawl Space
- Has fireplace: No
Interior area
- Total structure area: 1,040
- Total interior livable area: 1,040 sqft
- Finished area above ground: 1,040
- Finished area below ground: 0
Property
Features
- Levels: One
Lot
- Size: 0.69 Acres
Details
- Parcel number: 31A0103012.00
Construction
Type & style
- Home type: SingleFamily
- Architectural style: Ranch
- Property subtype: Single Family Residence
Materials
- Wood Siding
- Foundation: Block
Condition
- Year built: 1995
Utilities & green energy
- Sewer: Public Sewer
- Water: Public
Community & HOA
Community
- Subdivision: Rural
HOA
- Has HOA: No
Location
- Region: Sandy Hook
Financial & listing details
- Price per square foot: $134/sqft
- Date on market: 6/25/2026
Estimated market value
Not available
Estimated sales range
Not available
Not available
Price history
| Date | Event | Price |
|---|---|---|
| 6/25/2026 | Listed for sale | $139,000+75.9%$134/sqft |
Source:  Imagine MLS #26014864 Report a problem Imagine MLS #26014864 Report a problem | ||
| 4/4/2012 | Listing removed | $79,000$76/sqft |
Source: Deborah Manning #204389904 Report a problem | ||
| 1/13/2012 | Listed for sale | $79,000$76/sqft |
Source: Deborah Manning #204389904 Report a problem | ||
Public tax history
Tax history is unavailable.
Monthly payment
Est. payment
Payment breakdown
Explore the cost of this home by adjusting the details. Changes won't be saved.Climate risks
Neighborhood: 41171
Nearby schools
Schools provided by the listing agent
- Elementary: Sandy Hook
- Middle: Elliott Co Middle
- High: Elliott Co High
Source: Imagine MLS. This data may not be complete. We recommend contacting the local school district to confirm school assignments for this home.

Similar homes
- $139,0003 bd1 ba1k sqft205 Keith Whitley Blvd, Sandy Hook, KY 41171For Sale
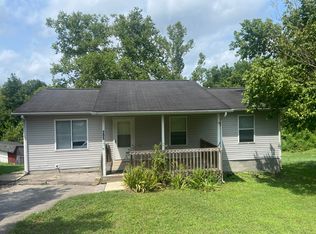
 MLS ID #26022138, Kamilia Lawson, Lawson Real Estate, Inc. Imagine MLS
 - $139,9003 bd1 ba1k sqft373 Mullins Hollow Rd, Sandy Hook, KY 41171For Sale
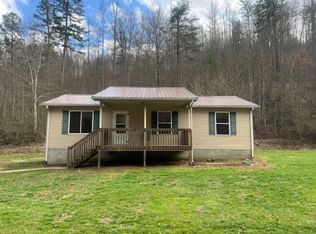
 MLS ID #60240, JIM RYLAND, RE/MAX Realty Connection, LLC. AABR
 - $139,0003 bd1 ba1.1k sqft180 Keith Whitley Blvd, Sandy Hook, KY 41171For Sale
 MLS ID #26023934, Amber Young, RE/MAX Realty Connection, LLC. Imagine MLS
 - $148,0003 bd2 ba1k sqft239 Howards Creek Rd, Sandy Hook, KY 41171For Sale
 MLS ID #26026680, Shannon V Malone, HomeLand Real Estate Inc. Imagine MLS
 - $145,9002 bd1 ba1.1k sqft107 Dry Fork Rd, Webbville, KY 41180For SaleMLS ID #61210, TOBIE M MOORE, Keller Williams Legacy Group. AABR
- $140,0001 bd1 ba530 sqft100 Lyons Cemetery Rd, Morehead, KY 40351For SaleMLS ID #26023097, Katie Allen, Keller Williams Legacy Group. Imagine MLS
- $139,0002 bd1 ba800 sqft131 Barber Rd, Clearfield, KY 40313For SaleMLS ID #26028620, Ethan D Blair, SimpliHOM. Imagine MLS
- $125,0002 bd1 ba1.2k sqft1797 E Clack Mountain Rd, Clearfield, KY 40313For SaleMLS ID #26015833, Dustin Pennington, Keller Williams Legacy Group. Imagine MLS
- $145,0003 bd1 ba1k sqft91 Roxanne St, Clearfield, KY 40313For SaleMLS ID #26024123, Shannon V Malone, HomeLand Real Estate Inc. Imagine MLS
- $195,0003 bd2 ba1.2k sqft33 Aberdeen Ln, Clearfield, KY 40313For SaleMLS ID #26027556, Shannon V Malone, HomeLand Real Estate Inc. Imagine MLS
- $125,0003 bd1 ba1.5k sqft443 N Wilson Ave, Morehead, KY 40351For SaleMLS ID #26012688, Sue McClurg, Rector Hayden Realtors. Imagine MLS
- $110,0003 bd1 ba1k sqft24 Revis Rd, West Liberty, KY 41472For SaleMLS ID #26021499, Laken R Ruth, Lifstyl Real Estate. Imagine MLS
- $179,9003 bd2 ba1.3k sqft125 Everman Cemetery Rd, Grayson, KY 41143For SaleMLS ID #61124, DIANA RULEY, DEE'S REAL ESTATE SERVICE. AABR
- $150,0001 bd1 ba1.5k sqft3563 State Highway 1661, Grayson, KY 41143For SaleMLS ID #61054, JODY B MAYO, CENTURY 21 Excellence Realty. AABR
- $99,9002 bd2 ba1.2k sqft9865 N Highway 201, Webbville, KY 41180For SaleMLS ID #61176, Ashley Marcum, RE/MAX Realty Connection, LLC. AABR
- $159,9002 bd1 ba791 sqft84 Isaac Dr, Wellington, KY 40387For SaleMLS ID #26022110, Margie P Hunter, CENTURY 21 Advantage Realty. Imagine MLS
- $198,0003 bd1 ba1k sqft216 Maher Dr, Morehead, KY 40351For SaleMLS ID #26027432, Shannon V Malone, HomeLand Real Estate Inc. Imagine MLS
- $170,0003 bd1 ba960 sqft809 Boone Pl, Morehead, KY 40351For SaleMLS ID #26011017, Karla Lambert, CENTURY 21 Advantage Realty. Imagine MLS
- $164,9003 bd2 ba1.2k sqft112 McKenzie Branch Rd, Flatgap, KY 41219For SaleMLS ID #26024143, Jody L Moore, Threshold Real Estate Services. Imagine MLS
