MOTIVATED SELLER! BEAUTIFULLY MAINTAINED MOVE-IN-READY HOME WITH 3-CAR GARAGE + NEW ROOF
Enjoy comfortable living and thoughtful updates in this well-maintained single-story home located in the welcoming West Crossing community of Anna. A functional open-concept layout pairs with a rare three-car garage featuring freshly stained wood doors to offer the perfect blend of space, comfort, and everyday convenience.
The central living area features a stone fireplace with a wood mantel, creating an inviting space for gathering with family and friends. Nearby, the kitchen is thoughtfully designed for daily routines and hosting guests, complete with stainless steel appliances, a large serving bar, and upgraded cabinet pull-outs for effortless organization.
A versatile front room near the entry easily adapts to your lifestyle, whether you need a dedicated home office, formal dining space, or playroom.
Tucked away for privacy, the primary suite features a tiled shower, oversized walk-in closet, and newer carpet. Generously sized secondary rooms include custom built-in shelving, adding both storage and personality.
Important improvements give you complete peace of mind, including a brand-new roof, fresh interior paint, freshly stained wood garage doors and privacy fencing, plus a storm door that fills the entryway with abundant natural light.
Outside, the large, flat backyard is perfect for weekend barbecues, play, or quiet relaxation after work. Residents of West Crossing also enjoy neighborhood amenities including a clubhouse, fitness center, and resort-style swimming pool close to local schools, parks, and daily conveniences.
Don’t miss your chance to own this exceptional property—schedule your private tour today!
For sale
Price cut: $6K (8/28)
$389,000
312 Kelvington Dr, Anna, TX 75409
4beds
2,232sqft
Single Family Residence
Built in 2014
7,797 Square Feet Lot
$383,800 Zestimate®
$174/sqft
$54/mo HOA
What's special
Privacy fencingFresh interior paintStainless steel appliancesCustom built-in shelvingRare three-car garageInviting space for gatheringWell-maintained single-story home
- 117 days
- 298
- 19
Zillow last checked:
Listing updated:
Listed by:
Tabor Campbell 0714435,
The Max Group 903-316-6779
Source: NTREIS,MLS#: 21266421
Facts & features
Interior
Bedrooms & bathrooms
- Bedrooms: 4
- Bathrooms: 2
- Full bathrooms: 2
Primary bedroom
- Features: Dual Sinks, Garden Tub/Roman Tub, Sitting Area in Primary, Separate Shower, Walk-In Closet(s)
- Level: First
- Dimensions: 18 x 15
Bedroom
- Level: First
- Dimensions: 13 x 11
Bedroom
- Level: First
- Dimensions: 13 x 11
Bedroom
- Level: First
- Dimensions: 12 x 11
Breakfast room nook
- Level: First
- Dimensions: 16 x 9
Dining room
- Level: First
- Dimensions: 14 x 12
Kitchen
- Features: Breakfast Bar, Built-in Features, Butler's Pantry, Eat-in Kitchen, Kitchen Island, Pantry, Stone Counters, Walk-In Pantry
- Level: First
- Dimensions: 16 x 10
Living room
- Level: First
- Dimensions: 16 x 16
Heating
- Central, Natural Gas
Cooling
- Central Air, Ceiling Fan(s), Electric
Appliances
- Included: Dishwasher, Electric Range, Gas Cooktop, Disposal, Microwave
- Laundry: Washer Hookup, Electric Dryer Hookup, Laundry in Utility Room
Features
- Dry Bar, Decorative/Designer Lighting Fixtures, High Speed Internet, Wired for Sound
- Flooring: Carpet, Ceramic Tile
- Has basement: No
- Number of fireplaces: 1
- Fireplace features: Gas, Gas Log, Gas Starter
Interior area
- Total interior livable area: 2,232 sqft
Video & virtual tour
Property
Parking
- Total spaces: 3
- Parking features: Door-Multi, Epoxy Flooring, Garage Faces Front, Garage, Garage Door Opener
- Attached garage spaces: 3
Features
- Levels: One
- Stories: 1
- Patio & porch: Covered
- Exterior features: Rain Gutters
- Pool features: None
- Fencing: Wood
Lot
- Size: 7,797 Square Feet
- Features: Interior Lot, Landscaped, Sprinkler System
Details
- Parcel number: R1041200O01001
Construction
Type & style
- Home type: SingleFamily
- Architectural style: Ranch,Detached
- Property subtype: Single Family Residence
Materials
- Rock, Stone
- Foundation: Slab
- Roof: Composition
Condition
- Resale
- Year built: 2014
Utilities & green energy
- Sewer: Public Sewer
- Water: Public
- Utilities for property: Natural Gas Available, Sewer Available, Separate Meters, Underground Utilities, Water Available
Green energy
- Energy efficient items: Appliances, HVAC, Insulation, Windows
Community & HOA
Community
- Features: Sidewalks
- Security: Smoke Detector(s)
- Subdivision: West Crossing Ph 3
HOA
- Has HOA: Yes
- Services included: All Facilities, Association Management
- HOA fee: $322 semi-annually
- HOA name: Neighborhood Management
- HOA phone: 972-359-1548
Location
- Region: Anna
Financial & listing details
- Price per square foot: $174/sqft
- Tax assessed value: $399,080
- Annual tax amount: $7,964
- Date on market: 5/14/2026
- Cumulative days on market: 118 days
- Listing terms: Cash,Conventional,FHA,VA Loan
- Exclusions: Dining room drapes, Garage Shelves
Estimated market value
$383,800
$365,000 - $403,000
$2,515/mo
Price history
| Date | Event | Price |
|---|---|---|
| 8/28/2026 | Price change | $389,000-1.5%$174/sqft |
Source: NTREIS #21266421 Report a problem | ||
| 7/21/2026 | Price change | $395,000-2.5%$177/sqft |
Source: NTREIS #21266421 Report a problem | ||
| 6/12/2026 | Price change | $404,939-2.4%$181/sqft |
Source: NTREIS #21266421 Report a problem | ||
| 5/14/2026 | Listed for sale | $414,939+3.7%$186/sqft |
Source: NTREIS #21266421 Report a problem | ||
| 3/7/2024 | Sold | -- |
Source: NTREIS #20533717 Report a problem | ||
| 3/4/2024 | Pending sale | $400,000$179/sqft |
Source: NTREIS #20533717 Report a problem | ||
| 3/1/2024 | Listing removed | -- |
Source: NTREIS #20533717 Report a problem | ||
| 2/13/2024 | Contingent | $400,000$179/sqft |
Source: NTREIS #20533717 Report a problem | ||
| 2/11/2024 | Listed for sale | $400,000+48.2%$179/sqft |
Source: NTREIS #20533717 Report a problem | ||
| 4/21/2016 | Listing removed | $269,900$121/sqft |
Source: Lindahl Realty, LLC #13324107 Report a problem | ||
| 3/16/2016 | Pending sale | $269,900$121/sqft |
Source: Lindahl Realty, LLC #13324107 Report a problem | ||
| 3/11/2016 | Price change | $269,900-1.8%$121/sqft |
Source: Lindahl Realty, LLC #13324107 Report a problem | ||
| 3/7/2016 | Price change | $274,900-1.8%$123/sqft |
Source: Lindahl Realty, LLC #13324107 Report a problem | ||
| 3/2/2016 | Price change | $279,900-1.1%$125/sqft |
Source: Lindahl Realty, LLC #13324107 Report a problem | ||
| 2/22/2016 | Listed for sale | $282,990$127/sqft |
Source: Lindahl Realty, LLC #13324107 Report a problem | ||
Public tax history
| Year | Property taxes | Tax assessment |
|---|---|---|
| 2025 | $5,043 +16% | $399,080 +7.3% |
| 2024 | $4,348 +4.6% | $371,978 +10% |
| 2023 | $4,157 -26.2% | $338,162 +10% |
| 2022 | $5,633 +0.9% | $307,420 +10% |
| 2021 | $5,583 -0.5% | $279,473 +0.8% |
| 2020 | $5,614 -6.4% | $277,288 -1.9% |
| 2019 | $5,995 -11.5% | $282,584 +5.3% |
| 2018 | $6,771 +43.8% | $268,340 +2.7% |
| 2017 | $4,710 | $261,254 +8% |
| 2016 | $4,710 +696.3% | $241,853 +4.4% |
| 2015 | $591 | $231,693 +881.8% |
| 2014 | $591 | $23,600 |
Find assessor info on the county website
Monthly payment
Est. payment
Payment breakdown
Explore the cost of this home by adjusting the details. Changes won't be saved.Climate risks
Neighborhood: 75409
Nearby schools
Schools provided by the listing agent
- Elementary: Joe K Bryant,Early Childhood Center
- Middle: Anna
- High: Anna
- District: Anna ISD
Source: NTREIS. This data may not be complete. We recommend contacting the local school district to confirm school assignments for this home.

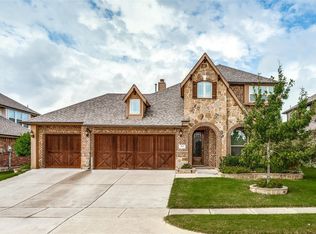
Similar homes
- $395,0004 bd3 ba2.4k sqft909 Calder Ct, Anna, TX 75409For Sale
 MLS ID #21361599, Ben Villarreal. NTREIS
 - $400,0004 bd3 ba2.5k sqft1905 Burl Ln, Anna, TX 75409For Sale
 MLS ID #21347159, Ashley Fetrow. NTREIS
 - $415,0004 bd3 ba2.8k sqft1718 Sandalwood Ln, Anna, TX 75409For Sale
 MLS ID #21319572, Kristen Banner. NTREIS
 - $369,9994 bd3 ba2.9k sqft1809 Mesquite Ln, Anna, TX 75409For Sale
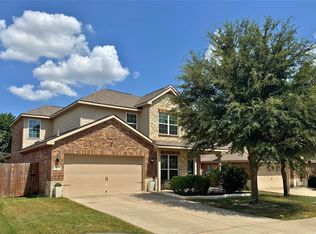 MLS ID #21324857, Sonia Choi. NTREIS
