Skip main navigation
Sold for $344,500
  • $344,500

    312 Kenilworth Ave, Duluth, MN 55803

    3beds
    1,745sqft
    Single Family Residence
    Built in 1939
    0.3 Acres Lot
    $401,100 Zestimate®
    $197/sqft
    $2,389 Estimated rent

    Home value

    $401,100

    $381,000 - $421,000

    $2,389/mo

    Zestimate® history
    Loading
    Loading...

    Owner options

    List your home for rent

    $2,389/mo

    Rent Zestimate®

    Find your next renter with Zillow Rental Manager. Plus, with online applications, you can quickly screen prospective tenants – for free.

    Learn more

    $2,389/mo

    Rent Zestimate®

    Refinance and save

    $2,135/mo

    Est. payment

    Refinancing to a lower rate could help reduce your monthly payments and save thousands over the life of the loan.

    See today's rates

    $2,135/mo

    Est. payment

    Explore your selling options

    Work with a Zillow partner agent

    Leverage their expertise and Zillow's premium Showcase listings to get your home seen by more buyers.

    Get started

    List with your own agent

    Get your home in front of millions of buyers by listing it on Zillow.

    Learn how to do it

    Sell it yourself

    Take full control of how buyers see your home on Zillow by listing For Sale by Owner (FSBO).

    List your home

    What's special

    Formal diningFenced lotUpdated roofNature centerRec roomFinished rec areaUpdated kitchen
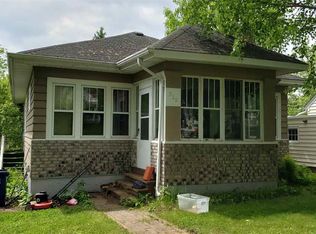
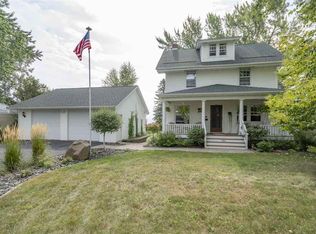
    Move Right In! You will LOVE this darling Hunter's Park 3 bedroom, 2 bath bungalow with natural woodwork & hardwood floors of its era , but also the modern, updated & comfortable spaces, for today's lifestyle! Comfy living room and formal dining set the stage! An updated Kitchen with walls of cabinets and a view of the STUNNING REAR LOT is a huge bonus! Watch the kids, garden, let the pets roam....it is spectacular! Main floor bedroom or office with its own 1/2 bath makes the perfect home office or primary. 2 bedrooms up with updated full bath with a balcony on the way up! Enjoy an excellent lower level rec room with finished rec area, a hobby or playroom "nook" & storage space! Bonuses include a new gas furnace with central air, updated roof, landscaping, a balcony, fenced lot and the ability to walk or bike to Hartley Nature Center & parks! So Cute!!!

    Zillow last checked:

    Listing updated:

    Listed by:

    Deanna Bennett 218-343-8444,

    Messina & Associates Real Estate

    Bought with:

    Casey Knutson Carbert, MN 20587245|WI 70513-94

    Edmunds Company, LLP

    Source: Lake Superior Area Realtors as distributed by MLS GRID,MLS#: 6108595MLS Logo

    Facts & features

    Interior

    Bedrooms & bathrooms
    • Bedrooms: 3
    • Bathrooms: 2
    • Full bathrooms: 1
    • 1/2 bathrooms: 1
    • Main level bedrooms: 1
    Bedroom
    • Level: Main
    • Area: 108 Square Feet
    • Dimensions: 9 x 12
    Bedroom
    • Level: Second
    • Area: 104 Square Feet
    • Dimensions: 13 x 8
    Bedroom
    • Level: Second
    • Area: 156 Square Feet
    • Dimensions: 12 x 13
    Dining room
    • Level: Main
    • Area: 132 Square Feet
    • Dimensions: 12 x 11
    Kitchen
    • Level: Main
    • Area: 108 Square Feet
    • Dimensions: 12 x 9
    Laundry
    • Level: Lower
    • Area: 130 Square Feet
    • Dimensions: 13 x 10
    Living room
    • Level: Main
    • Area: 192 Square Feet
    • Dimensions: 16 x 12
    Rec room
    • Level: Lower
    • Area: 220 Square Feet
    • Dimensions: 20 x 11
    Workshop
    • Level: Lower
    • Area: 54 Square Feet
    • Dimensions: 9 x 6
    Heating
    • Forced Air, Natural Gas
    Cooling
    • Central Air
    Features
    • Basement: Full
    • Has fireplace: Yes
    • Fireplace features: Gas
    Interior area
    • Total interior livable area: 1,745 sqft
    • Finished area above ground: 1,365
    • Finished area below ground: 380

    Property

    Parking
    • Total spaces: 1
    • Parking features: Attached
    • Attached garage spaces: 1
    Features
    • Has view: Yes
    • View description: Lake Superior, Limited
    • Has water view: Yes
    • Water view: Lake Superior
    Lot
    • Size: 0.3 Acres
    • Dimensions: 50 x 249
    Details
    • Foundation area: 780
    • Parcel number: 010261001060

    Construction

    Type & style
    • Home type: SingleFamily
    • Architectural style: Bungalow
    • Property subtype: Single Family Residence
    Materials
    • Metal, Frame/Wood
    • Foundation: Concrete Perimeter
    Condition
    • Previously Owned
    • Year built: 1939

    Utilities & green energy

    • Electric: Minnesota Power
    • Sewer: Public Sewer
    • Water: Public

    Community & HOA

    HOA
    • Has HOA: No
    Location
    • Region: Duluth

    Financial & listing details

    • Price per square foot: $197/sqft
    • Tax assessed value: $287,100
    • Annual tax amount: $3,517
    • Date on market: 6/9/2023
    • Cumulative days on market: 2 days
    • Listing terms: Cash,Conventional,FHA,VA Loan

    Price history

    DateEventPrice
    7/21/2023Sold$344,500+13.1%$197/sqft
    Source: Lake Superior Area Realtors as distributed by MLS GRID #6108595 Report a problem
    6/12/2023Pending sale$304,500$174/sqft
    Source: Lake Superior Area Realtors as distributed by MLS GRID #6108595 Report a problem
    6/9/2023Listed for sale$304,500+52.3%$174/sqft
    Source: Lake Superior Area Realtors as distributed by MLS GRID #6108595 Report a problem
    7/15/2016Sold$200,000+5.3%$115/sqft
    Source: Lake Superior Area Realtors as distributed by MLS GRID #6022208 Report a problem
    5/11/2016Pending sale$189,900$109/sqft
    Source: Real Living Messina & Associates, Inc. #6022208 Report a problem
    5/9/2016Listed for sale$189,900+24.1%$109/sqft
    Source: Real Living Messina & Associates, Inc. #6022208 Report a problem
    8/29/2011Sold$153,000-4.3%$88/sqft
    Source: Public Record Report a problem
    6/3/2011Listed for sale$159,900$92/sqft
    Source: Messina & Associates, Inc. GMAC Real Estate #158722 Report a problem

    Public tax history

    YearProperty taxesTax assessment
    2024$3,686 +4.1%$287,100 +5.7%
    2023$3,542 +6.6%$271,500 +15.3%
    2022$3,324 +1.1%$235,400 +17.1%
    2021$3,288 $201,000 +1.9%
    2020$3,288 $197,300
    2019$3,288 +36.7%$197,300 +27.2%
    2018$2,406 -8%$155,100
    2017$2,614 +8.6%$155,100 -16.7%
    2016$2,406 +22.8%$186,200 +58.9%
    2015$1,960 +7.8%$117,200 -3.5%
    2014$1,818 -17.2%$121,400 -16.6%
    2013$2,197 +2%$145,500 -4%
    2012$2,155 +31.3%$151,500
    2011$1,641 -1.6%$151,500 -5%
    2010$1,667 $159,500
    2009$1,667 +1%$159,500 +2%
    2008$1,650 +27.5%$156,300 +15%
    2007$1,294 +20.8%$135,900 +15%
    2006$1,072 +29.3%$118,200 +38.7%
    2004$829 +19%$85,200 +15%
    2003$696 +2.3%$74,100 +10.1%
    2002$681 -7.1%$67,300 +10.1%
    2001$733 +11.4%$61,100 +11.7%
    2000$658 $54,700
    Find assessor info on the county website

    Neighborhood: Morley Heights/Parkview

    Nearby schools

    GreatSchools rating
    Get pre-qualified for a loan
    At Zillow Home Loans, we can pre-qualify you in as little as 5 minutes with no impact to your credit score.

    An equal housing lender. NMLS #10287.

    Sell for more on Zillow
    Get a Zillow Showcase℠ listing at no additional cost and you could sell for .
    $401,100
    2% more
    +$8,022
    With Zillow Showcase(estimated)
    $409,122