Skip main navigation
Off market
  • $3,349,000

    312 Kenrick St, Newton, MA 02458

    6beds
    6,060sqft
    SingleFamily
    Built in 2020
    0.35 Acres Lot
    $3,349,000 Zestimate®
    $553/sqft
    $7,654 Estimated rent

    Home value

    $3,349,000

    $3.15M - $3.55M

    $7,654/mo

    Zestimate® history
    Loading
    Loading...

    Owner options

    List your home for rent

    $7,654/mo

    Rent Zestimate®

    Find your next renter with Zillow Rental Manager. Plus, with online applications, you can quickly screen prospective tenants – for free.

    Learn more

    $7,654/mo

    Rent Zestimate®

    Refinance and save

    $20,948/mo

    Est. payment

    Refinancing to a lower rate could help reduce your monthly payments and save thousands over the life of the loan.

    See today's rates

    $20,948/mo

    Est. payment

    Explore your selling options

    Work with a Zillow partner agent

    Leverage their expertise and Zillow's premium Showcase listings to get your home seen by more buyers.

    Get started

    List with your own agent

    Get your home in front of millions of buyers by listing it on Zillow.

    Learn how to do it

    Sell it yourself

    Take full control of how buyers see your home on Zillow by listing For Sale by Owner (FSBO).

    List your home

    What's special

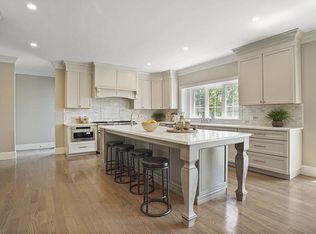
    Elevated Elegance, this contemporary home pushes the boundaries of modern styling. Executed by premier Newton-based firm Arco Design + Build. Situated in the coveted Farlow Hill area of Newton. The golf course views, terraced landscaping, and multiple deck spaces are awe-inspiring. Walk into a 2 story foyer grand entrance complete with over-sized windows. The kitchen has a combination of walnut and white cabinetry, Sub-Zero & Wolf appliances, and a large hidden pantry. The open concept kitchen and family room feature a linear, see through fireplace which transitions seamlessly to the dining room making this a perfect space to entertain. The main level is finished off by a first floor bedroom and full bath. Upstairs the master suite has his & hers walk-in closets, a spa-like bath with soaking tub inside a generous shower, and a large deck. The lower level walks out to the patio and ample green space. A bedroom, full bath, and bonus room complete the lower level of this beautiful home.

    This property is off market, which means it's not currently listed for sale or rent on Zillow. This may be different from what's available on other websites or public sources.

    Facts & features

    Interior

    Bedrooms & bathrooms
    • Bedrooms: 6
    • Bathrooms: 5
    • Full bathrooms: 5
    Heating
    • Forced air, Gas
    Cooling
    • Central
    Appliances
    • Included: Dishwasher, Dryer, Microwave, Range / Oven, Washer
    Features
    • Flooring: Hardwood, Slate
    • Basement: Unfinished
    • Has fireplace: Yes
    Interior area
    • Total interior livable area: 6,060 sqft

    Property

    Parking
    • Total spaces: 4
    • Parking features: Garage - Attached
    Features
    • Exterior features: Cement / Concrete
    Lot
    • Size: 0.35 Acres
    Details
    • Parcel number: NEWTS72B040L0004

    Construction

    Type & style
    • Home type: SingleFamily
    • Architectural style: Colonial
    Materials
    • concrete
    • Roof: Asphalt
    Condition
    • New construction: No
    • Year built: 2020

    Utilities & green energy

    • Sewer: City/Town Sewer

    Community & neighborhood

    Location
    • Region: Newton

    Other

    Other facts
    • Basement: Y
    • Appliances: Range, Dishwasher, Disposal, Refrigerator, Microwave, Dryer, Washer
    • Foundation: Poured Concrete
    • Heating: Gas, Central Heat
    • Cooling: Central Air
    • Garage Parking: Under, Garage Door Opener, Heated, Attached
    • Master Bath: Yes
    • Year Built Source: Owner
    • Hot Water: Natural Gas
    • Square Feet Source: Owner
    • Year Built Descrp: To Be Built, Under Construction
    • Electric Feature: 200 Amps
    • Status: Under Agreement
    • Style: Contemporary
    • Basement Feature: Finished, Full
    • Square Feet Incl Base: Yes
    • Lot Description: Sloping
    • WATER: City/Town Water
    • SEWER: City/Town Sewer
    • Parking Feature: Off-Street
    • Type: Detached
    • Laundry Level: Second Floor
    • Mbr Level: Second Floor
    • COMP_BASED_ON: Net Sale Price
    • CONTINGENCY_TYPE: Pending P&S

    Price history

    DateEventPrice
    3/15/2021Sold$2,800,000-1.2%$462/sqft
    Source: Public Record Report a problem
    12/3/2020Pending sale$2,835,000$468/sqft
    Source: Keller Williams Realty #72724619 Report a problem
    11/12/2020Price change$2,835,000-1.4%$468/sqft
    Source: Keller Williams Realty #72724619 Report a problem
    9/11/2020Listed for sale$2,875,000$474/sqft
    Source: Keller Williams Realty #72724619 Report a problem
    7/28/2020Listing removed$2,875,000$474/sqft
    Source: William Raveis Real Estate #72656256 Report a problem
    6/4/2020Listed for sale$2,875,000+283.3%$474/sqft
    Source: William Raveis R.E. & Home Services #72656256 Report a problem
    3/6/2019Sold$750,000+0.1%$124/sqft
    Source: Public Record Report a problem
    12/15/2018Listed for sale$749,000$124/sqft
    Source: Kraft Fine Homes #72433030 Report a problem

    Public tax history

    YearProperty taxesTax assessment
    2025$33,135 +3.4%$3,381,100 +3%
    2024$32,038 +3.3%$3,282,600 +7.7%
    2023$31,017 +4.5%$3,046,900 +8%
    2022$29,679 +123.8%$2,821,200 +128.9%
    2021$13,261 +105.9%$1,232,400 +99.7%
    2020$6,441 +2.9%$617,000 +3%
    2019$6,260 +2.8%$599,000 +6.4%
    2018$6,089 +3.1%$562,800 +6%
    2017$5,904 +4.6%$530,900 +7%
    2016$5,647 +4.9%$496,200 +7%
    2015$5,384 -15.9%$463,700 -12.2%
    2014$6,403 +24.6%$528,300 +18.1%
    2013$5,139 +2.9%$447,300
    2012$4,996 +2.3%$447,300 -0.2%
    2011$4,884 +2.6%$448,100 -2%
    2010$4,759 +2.4%$457,200 -2%
    2009$4,646 +2.7%$466,500
    2008$4,525 -3.3%$466,500 -7%
    2007$4,680 +2.7%$501,600 +3%
    2006$4,558 +3.7%$487,000 +5%
    2005$4,397 +2.8%$463,800 +10.6%
    2004$4,277 +4.6%$419,300 +12%
    2003$4,088 +9.8%$374,400
    2002$3,722 -1.8%$374,400 +19.2%
    2000$3,789 +4.8%$314,200 +9.9%
    1999$3,617 $285,900

    Find assessor info on the county website

    Neighborhood: Newton Corner

    Nearby schools

    GreatSchools rating
    Schools provided by the listing agent
    • Elementary: Underwood
    • Middle: Bigelow
    • High: Newton North

    Source: The MLS. This data may not be complete. We recommend contacting the local school district to confirm school assignments for this home.

    Get a cash offer in 3 minutes
    Find out how much your home could sell for in as little as 3 minutes with a no-obligation cash offer.
    Estimated market value
    $3,349,000
    Get a cash offer in 3 minutes
    Find out how much your home could sell for in as little as 3 minutes with a no-obligation cash offer.
    Estimated market value
    $3,349,000