Skip main navigation
Sold
  • Price Unknown

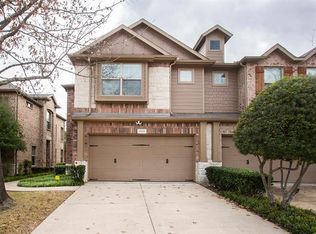
    312 Ladyfern Way, Garland, TX 75040

    2beds
    1,637sqft
    Townhouse
    Built in 2007
    2,265.12 Square Feet Lot
    $290,300 Zestimate®
    $--/sqft
    $2,146 Estimated rent

    Home value

    $290,300

    $276,000 - $305,000

    $2,146/mo

    Zestimate® history
    Loading
    Loading...

    Owner options

    List your home for rent

    $2,146/mo

    Rent Zestimate®

    Find your next renter with Zillow Rental Manager. Plus, with online applications, you can quickly screen prospective tenants – for free.

    Learn more

    $2,146/mo

    Rent Zestimate®

    Refinance and save

    $250/mo

    Est. payment

    Refinancing to a lower rate could help reduce your monthly payments and save thousands over the life of the loan.

    See today's rates

    $250/mo

    Est. payment

    Explore your selling options

    Work with a Zillow partner agent

    Leverage their expertise and Zillow's premium Showcase listings to get your home seen by more buyers.

    Get started

    List with your own agent

    Get your home in front of millions of buyers by listing it on Zillow.

    Learn how to do it

    Sell it yourself

    Take full control of how buyers see your home on Zillow by listing For Sale by Owner (FSBO).

    List your home

    What's special

    Oversized master bedroomGame roomSpacious kitchenClose proximity to shoppingAmple cabinetsOpen floor planCharming patio
    Welcome home to this beautiful townhome with an inviting open floor plan, perfect for entertaining family & friends. Step into the warmth & comfort of the large family room. The spacious kitchen boasts ample cabinets & countertop space, making meal prep a breeze. The oversized master bedroom is a true retreat, complemented by not one but two master bedroom closets. Discover a versatile large flex space that can adapt to your needs - a second living area, game room, third bedroom, or productive office. Enjoy the convenience of a community pool for leisurely days under the sun or relax in your private fenced backyard with charming patio, perfect for enjoying outdoor moments. Ideally located, this property grants quick access to President George Bush Hwy, facilitating an easy commute & close proximity to shopping, dining, & entertainment. Don't miss the opportunity to call this wonderful townhome your own. Embrace comfort, convenience, and endless possibilities!

    Zillow last checked:

    Listing updated:

    Listed by:

    Kirk Iverson Iverson 0632400 469-467-7755,

    Keller Williams Central 469-467-7755,

    Cindy Iverson 0546112 214-708-2528,

    Keller Williams Central

    Bought with:

    Kimberly Vo

    Kimberly Adams Realty

    Source: NTREIS,MLS#: 20386370

    Facts & features

    Interior

    Bedrooms & bathrooms
    • Bedrooms: 2
    • Bathrooms: 3
    • Full bathrooms: 2
    • 1/2 bathrooms: 1
    Primary bedroom
    • Features: En Suite Bathroom, Sitting Area in Primary, Separate Shower, Walk-In Closet(s)
    • Level: Second
    • Dimensions: 19 x 13
    Bedroom
    • Level: Second
    • Dimensions: 12 x 11
    Breakfast room nook
    • Level: First
    • Dimensions: 11 x 10
    Game room
    • Level: Second
    • Dimensions: 19 x 13
    Kitchen
    • Features: Breakfast Bar, Built-in Features, Pantry
    • Level: First
    • Dimensions: 11 x 10
    Laundry
    • Level: First
    • Dimensions: 11 x 6
    Living room
    • Level: First
    • Dimensions: 16 x 13
    Heating
    • Central
    Cooling
    • Central Air
    Appliances
    • Included: Dishwasher, Electric Range, Electric Water Heater, Disposal, Microwave
    • Laundry: Washer Hookup, Electric Dryer Hookup, Laundry in Utility Room
    Features
    • Decorative/Designer Lighting Fixtures, High Speed Internet, Open Floorplan, Pantry, Cable TV, Walk-In Closet(s)
    • Flooring: Carpet, Ceramic Tile, Luxury Vinyl Plank
    • Windows: Window Coverings
    • Has basement: No
    • Has fireplace: No
    Interior area
    • Total interior livable area: 1,637 sqft

    Property

    Parking
    • Total spaces: 2
    • Parking features: Door-Single, Garage Faces Front, Garage, Garage Door Opener
    • Attached garage spaces: 2
    Features
    • Levels: Two
    • Stories: 2
    • Pool features: Pool
    • Fencing: Wood
    Lot
    • Size: 2,265 sqft
    Details
    • Parcel number: 26032670070060000

    Construction

    Type & style
    • Home type: Townhouse
    • Property subtype: Townhouse
    • Attached to another structure: Yes
    Materials
    • Brick
    • Foundation: Slab
    • Roof: Composition
    Condition
    • Year built: 2007

    Utilities & green energy

    • Sewer: Public Sewer
    • Water: Public
    • Utilities for property: Sewer Available, Water Available, Cable Available

    Community & neighborhood

    Community
    • Community features: Curbs, Sidewalks
    Location
    • Region: Garland
    • Subdivision: Beacon Hill

    HOA & financial

    HOA
    • Has HOA: Yes
    • HOA fee: $250 monthly
    • Amenities included: Maintenance Front Yard
    • Services included: All Facilities, Association Management, Maintenance Grounds
    • Association name: Beacon Hill Property Management
    • Association phone: 972-248-2238

    Other

    Other facts
    • Listing terms: Cash,Conventional,FHA,VA Loan

    Price history

    DateEventPrice
    9/5/2023Sold--
    Source: NTREIS #20386370 Report a problem
    8/15/2023Pending sale$315,000$192/sqft
    Source: NTREIS #20386370 Report a problem
    8/7/2023Contingent$315,000$192/sqft
    Source: NTREIS #20386370 Report a problem
    8/7/2023Pending sale$315,000$192/sqft
    Source: NTREIS #20386370 Report a problem
    8/4/2023Contingent$315,000$192/sqft
    Source: NTREIS #20386370 Report a problem
    7/21/2023Listed for sale$315,000$192/sqft
    Source: NTREIS #20386370 Report a problem

    Public tax history

    YearProperty taxesTax assessment
    2025$1,362 +0.2%$318,670
    2024$1,359 -21.8%$318,670
    2023$1,738 +12.9%$318,670 +20%
    2022$1,539 +11.7%$265,560 +18.8%
    2021$1,378 -3.7%$223,580
    2020$1,431 -1%$223,580
    2019$1,446 -1.5%$223,580
    2018$1,468 -72.4%$223,580 +18.8%
    2017$5,311 +7.5%$188,260 +7.4%
    2016$4,941 +41.9%$175,260 +11.9%
    2015$3,483 $156,630 +17.9%
    2014$3,483 $132,840
    2013-- --
    2012-- --
    2011-- --
    2010-- --
    2009-- --
    2008-- --

    Find assessor info on the county website

    Neighborhood: 75040

    Nearby schools

    GreatSchools rating
    Schools provided by the listing agent
    • District: Garland ISD

    Source: NTREIS. This data may not be complete. We recommend contacting the local school district to confirm school assignments for this home.

    Get a cash offer in 3 minutes
    Find out how much your home could sell for in as little as 3 minutes with a no-obligation cash offer.
    Estimated market value
    $290,300
    Get a cash offer in 3 minutes
    Find out how much your home could sell for in as little as 3 minutes with a no-obligation cash offer.
    Estimated market value
    $290,300