Skip main navigation
Closed
  • $290,000

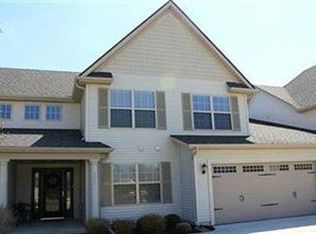
    312 Lake Breeze Cv, Eastlake, OH 44095

    3beds
    2,033sqft
    Condominium
    Built in 2006
    -- sqft lot
    $290,200 Zestimate®
    $143/sqft
    $2,522 Estimated rent

    Home value

    $290,200

    $276,000 - $305,000

    $2,522/mo

    Zestimate® history
    Loading
    Loading...

    Owner options

    List your home for rent

    $2,522/mo

    Rent Zestimate®

    Find your next renter with Zillow Rental Manager. Plus, with online applications, you can quickly screen prospective tenants – for free.

    Learn more

    $2,522/mo

    Rent Zestimate®

    Refinance and save

    $2,305/mo

    Est. payment

    Refinancing to a lower rate could help reduce your monthly payments and save thousands over the life of the loan.

    See today's rates

    $2,305/mo

    Est. payment

    Explore your selling options

    Work with a Zillow partner agent

    Leverage their expertise and Zillow's premium Showcase listings to get your home seen by more buyers.

    Get started

    List with your own agent

    Get your home in front of millions of buyers by listing it on Zillow.

    Learn how to do it

    Sell it yourself

    Take full control of how buyers see your home on Zillow by listing For Sale by Owner (FSBO).

    List your home

    What's special

    Convenient first-floor officeStylish half bathSoaring vaulted ceilingsDedicated laundry roomGrand two story foyerSerene private pondSpectacular great room
    Nestled in a quiet, tucked-away condo community, this stunning 2006-built home backs up directly to a serene, private pond, offering the ultimate peaceful retreat. Step inside the grand two story foyer and feel the airy, open-concept design pull you in. The heart of the home is the spectacular great room, boasting soaring vaulted ceilings and a cozy gas fireplace perfect for crisp evenings. Entertain with ease in the open eat in kitchen, featuring a generous breakfast bar, dining space, and a newly added exhaust vent just waiting for your dream custom range hood! Natural light pours in through the newly replaced Pella sliding door, seamlessly connecting your indoor and outdoor living spaces. Step out onto the gorgeous new all weather deck (2022) and imagine sipping your morning coffee while overlooking the tranquil water. The true showstopper is the luxurious first floor primary suite. Designed as your personal everyday getaway, it features a spacious walk-in closet and a spa like ensuite bath with picture windows framing those gorgeous, private pond views. Working from home? The convenient first-floor office has you covered. A dedicated laundry room, stylish half bath, and an attached 2 car garage loaded with storage complete the main level. Head upstairs to find two generously sized bedrooms and a full bath, providing plenty of space for family or guests. And wait until you see the bonus space a second floor attic beautifully finished into a massive, oversized closet! Move right in with total peace of mind thanks to major recent updates: a brand new roof (2024), new furnace (2024), new washer (2023), and dishwasher (2021). This is low maintenance, high style living at its finest. Don't miss your chance to call this peaceful retreat your own!

    Zillow last checked:

    Listing updated:

    Listed by:

    Jacob D Sudnick 440-313-2477 JDsudnick@gmail.com,

    Berkshire Hathaway HomeServices Professional Realty

    Bought with:

    Michelle L Holmes, 2019002125

    BHR & Associates

    Source: MLS Now,MLS#: 5215336MLS LogoOriginating MLS: Lake Geauga Area Association of REALTORS

    Facts & features

    Interior

    Bedrooms & bathrooms
    • Bedrooms: 3
    • Bathrooms: 3
    • Full bathrooms: 2
    • 1/2 bathrooms: 1
    • Main level bathrooms: 2
    • Main level bedrooms: 1
    Primary bedroom
    • Level: First
    • Dimensions: 15 x 14
    Bedroom
    • Level: Second
    • Dimensions: 13 x 10
    Bedroom
    • Level: Second
    • Dimensions: 13 x 11
    Great room
    • Description: Flooring: Laminate
    • Features: Fireplace, Window Treatments
    • Level: First
    • Dimensions: 18 x 15
    Kitchen
    • Description: Flooring: Laminate
    • Features: Window Treatments
    • Level: First
    • Dimensions: 21 x 10
    Office
    • Level: First
    • Dimensions: 11 x 9
    Heating
    • Forced Air, Fireplace(s), Gas
    Cooling
    • Central Air
    Appliances
    • Included: Dryer, Dishwasher, Microwave, Range, Refrigerator, Washer
    • Laundry: Main Level
    Features
    • High Ceilings, Kitchen Island, Primary Downstairs, Open Floorplan, Recessed Lighting, Storage, Vaulted Ceiling(s), Walk-In Closet(s)
    • Has basement: No
    • Number of fireplaces: 1
    • Fireplace features: Great Room, Gas
    Interior area
    • Total structure area: 2,033
    • Total interior livable area: 2,033 sqft
    • Finished area above ground: 2,033

    Property

    Parking
    • Total spaces: 2
    • Parking features: Attached, Electricity, Garage, Garage Door Opener, Paved, Water Available
    • Attached garage spaces: 2
    Features
    • Levels: Two
    • Stories: 2
    • Patio & porch: Deck, Porch
    • Has view: Yes
    • View description: Pond, Water
    • Has water view: Yes
    • Water view: Pond,Water
    • Waterfront features: Waterfront
    Lot
    • Features: Pond on Lot, Waterfront
    Details
    • Parcel number: 34A017F000050
    • Special conditions: Standard

    Construction

    Type & style
    • Home type: Condo
    • Architectural style: Colonial
    • Property subtype: Condominium
    • Attached to another structure: Yes
    Materials
    • Vinyl Siding
    • Foundation: Slab
    • Roof: Asphalt,Fiberglass
    Condition
    • Year built: 2006

    Utilities & green energy

    • Sewer: Public Sewer
    • Water: Public

    Community & HOA

    Community
    • Security: Smoke Detector(s)
    • Subdivision: Lake Breeze Condo Ph 02
    HOA
    • Has HOA: Yes
    • Services included: Association Management, HVAC, Maintenance Grounds, Maintenance Structure, Other, Snow Removal, Trash
    • HOA fee: $350 monthly
    • HOA name: Lake Breeze Condo Hoa
    Location
    • Region: Eastlake

    Financial & listing details

    • Price per square foot: $143/sqft
    • Annual tax amount: $4,924
    • Date on market: 6/4/2026
    • Cumulative days on market: 57 days
    • Listing terms: Cash,Conventional

    Price history

    DateEventPrice
    8/10/2026Listing removed$295,000$145/sqft
    Source: BHHS broker feed #5215336 Report a problem
    8/10/2026Pending sale$295,000+1.7%$145/sqft
    Source: MLS Now #5215336 Report a problem
    7/31/2026Sold$290,000-1.7%$143/sqft
    Source: MLS Now #5215336 Report a problem
    6/21/2026Contingent$295,000$145/sqft
    Source: BHHS broker feed #5215336 Report a problem
    6/4/2026Listed for sale$295,000+73.5%$145/sqft
    Source: MLS Now #5215336 Report a problem
    6/22/2016Sold$170,000$84/sqft
    Source: MLS Now #3754440 Report a problem
    9/26/2014Sold$170,000-10.5%$84/sqft
    Source: MLS Now #3643272 Report a problem
    7/19/2009Listing removed$189,900$93/sqft
    Source: Prudential Select Properties #2400606 Report a problem
    10/16/2008Price change$189,900-5%$93/sqft
    Source: Listhub #2400606 Report a problem
    8/23/2008Listed for sale$199,900$98/sqft
    Source: Listhub #2400606 Report a problem

    Public tax history

    Tax history is unavailable.

    Neighborhood: 44095

    Nearby schools

    GreatSchools rating
    Schools provided by the listing agent
    • District: Willoughby-Eastlake - 4309

    Source: MLS Now. This data may not be complete. We recommend contacting the local school district to confirm school assignments for this home.

    Get a cash offer in 3 minutes
    Find out how much your home could sell for in as little as 3 minutes with a no-obligation cash offer.
    Estimated market value
    $290,200
    Get a cash offer in 3 minutes
    Find out how much your home could sell for in as little as 3 minutes with a no-obligation cash offer.
    Estimated market value
    $290,200