Welcome to your own backyard retreat. This inviting 4 bedroom, 2.5 bath home sits on almost an acre surrounded by mature trees and beautifully designed outdoor spaces made for relaxing and entertaining. The stunning in ground gunite pool with water feature has been fully resurfaced and is the centerpiece of the backyard, complemented by tropical landscaping, lush St. Augustine grass in the front and backyard, and a perfectly placed flagstone firepit that makes evenings outdoors unforgettable. A detached garage provides the perfect workshop for hobbies or projects, along with additional covered parking under the carport. There is also a storage building offering even more space for tools and equipment. Inside, the home offers a warm and welcoming feel with a dedicated office featuring French doors, a formal living area, and an open concept layout designed for everyday living and gatherings. The family room features a beautiful stone fireplace and extra large picture windows that fill the space with natural light while offering views of the backyard oasis. Custom wood blinds throughout the home add both style and function. The kitchen is well equipped with an island that includes a breakfast bar and prep sink, double ovens, two garbage disposals, and a spacious walk in pantry. The dining room is perfect for hosting with a built in buffet and glass cabinets that provide a great space to display collectibles. The primary suite is a relaxing retreat with vaulted ceilings and views of the backyard. The ensuite bathroom features a large dual sink vanity and a very spacious walk in shower with multiple shower heads for a spa like experience. Additional updates and features include all windows replaced, exterior doors replaced in 2020, and two fully decked attic spaces providing exceptional storage. With beautiful indoor spaces, thoughtful updates, and an incredible outdoor setting, this property offers the perfect blend of comfort, function, and room to enjoy it all.
Sold
Price Unknown
312 Lakeside Oaks Cir, Lakeside, TX 76135
4beds
2,485sqft
Single Family Residence
Built in 1998
0.92 Acres Lot
$629,300 Zestimate®
$--/sqft
$3,876 Estimated rent
Home value
$629,300
$585,000 - $673,000
$3,876/mo
Zestimate® history
Owner options
List your home for rent
$3,876/mo
Rent Zestimate®
Find your next renter with Zillow Rental Manager. Plus, with online applications, you can quickly screen prospective tenants – for free.
$3,876/mo
Rent Zestimate®
Refinance and save
Refinancing to a lower rate could help reduce your monthly payments and save thousands over the life of the loan.
Explore your selling options
Work with a Zillow partner agent
Leverage their expertise and Zillow's premium Showcase listings to get your home seen by more buyers.
Get startedList with your own agent
Get your home in front of millions of buyers by listing it on Zillow.
Learn how to do itSell it yourself
Take full control of how buyers see your home on Zillow by listing For Sale by Owner (FSBO).
List your homeWhat's special
Incredible outdoor settingWarm and welcoming feelTwo garbage disposalsBeautiful indoor spacesTropical landscapingDouble ovensSpacious walk in pantry
Zillow last checked:
Listing updated:
Listed by:
Tonya Harbin 0565908,
Real Broker, LLC 855-450-0442
Bought with:
Josh Simmons, 0684970
Compass RE Texas, LLC.
Source: NTREIS,MLS#: 21198934
Facts & features
Interior
Bedrooms & bathrooms
- Bedrooms: 4
- Bathrooms: 3
- Full bathrooms: 2
- 1/2 bathrooms: 1
Primary bedroom
- Features: En Suite Bathroom, Walk-In Closet(s)
- Level: First
- Dimensions: 0 x 0
Living room
- Features: Ceiling Fan(s), Fireplace
- Level: First
- Dimensions: 0 x 0
Heating
- Central, Electric
Cooling
- Central Air, Ceiling Fan(s), Electric
Appliances
- Included: Dishwasher, Electric Cooktop, Disposal
- Laundry: Laundry in Utility Room
Features
- Built-in Features, Decorative/Designer Lighting Fixtures, Double Vanity, Eat-in Kitchen, Granite Counters, High Speed Internet, Kitchen Island, Open Floorplan, Pantry, Cable TV, Walk-In Closet(s)
- Flooring: Carpet, Ceramic Tile
- Has basement: No
- Number of fireplaces: 1
- Fireplace features: Wood Burning
Interior area
- Total interior livable area: 2,485 sqft
Property
Parking
- Total spaces: 4
- Parking features: Carport, Driveway, Garage, Gated, Garage Faces Side
- Attached garage spaces: 2
- Carport spaces: 2
- Covered spaces: 4
Features
- Levels: One
- Stories: 1
- Patio & porch: Covered
- Exterior features: Rain Gutters
- Pool features: Diving Board, Gunite, In Ground, Pool, Water Feature
- Fencing: Gate,Wood
Lot
- Size: 0.92 Acres
- Features: Back Yard, Interior Lot, Lawn, Landscaped, Many Trees, Subdivision, Sprinkler System
Details
- Additional structures: Second Garage, Workshop
- Parcel number: 06969860
Construction
Type & style
- Home type: SingleFamily
- Architectural style: Traditional,Detached
- Property subtype: Single Family Residence
Materials
- Brick
- Foundation: Slab
- Roof: Composition
Condition
- Resale
- Year built: 1998
Utilities & green energy
- Sewer: Septic Tank
- Utilities for property: Septic Available, Cable Available
Community & HOA
Community
- Subdivision: Lakeside Oaks Add
HOA
- Has HOA: No
Location
- Region: Lakeside
Financial & listing details
- Tax assessed value: $421,179
- Annual tax amount: $9,525
- Date on market: 3/16/2026
- Cumulative days on market: 108 days
- Listing terms: Cash,Conventional,FHA,VA Loan
- Exclusions: bedroom curtains
Price history
| Date | Event | Price |
|---|---|---|
| 8/14/2026 | Sold | -- |
Source: NTREIS #21198934 Report a problem | ||
| 7/14/2026 | Pending sale | $659,000$265/sqft |
Source: NTREIS #21198934 Report a problem | ||
| 7/2/2026 | Contingent | $659,000$265/sqft |
Source: NTREIS #21198934 Report a problem | ||
| 5/18/2026 | Price change | $659,000-1.5%$265/sqft |
Source: NTREIS #21198934 Report a problem | ||
| 3/16/2026 | Listed for sale | $669,000$269/sqft |
Source: NTREIS #21198934 Report a problem | ||
Public tax history
| Year | Property taxes | Tax assessment |
|---|---|---|
| 2025 | $7,271 -10.1% | $421,179 -16.8% |
| 2024 | $8,091 +15.2% | $505,982 +7.1% |
| 2023 | $7,021 -11.7% | $472,302 +15.9% |
| 2022 | $7,951 +11.6% | $407,486 +21.3% |
| 2021 | $7,127 -1.3% | $335,951 |
| 2020 | $7,221 +5.7% | $335,951 -4.3% |
| 2019 | $6,832 +7.8% | $351,102 +21.2% |
| 2018 | $6,336 -2.2% | $289,624 -3.8% |
| 2017 | $6,476 +16.5% | $301,128 +12.5% |
| 2016 | $5,560 +1.7% | $267,654 +5.4% |
| 2015 | $5,465 | $253,900 |
| 2014 | $5,465 | $253,900 |
| 2013 | -- | $253,900 +1% |
| 2012 | -- | $251,500 |
| 2011 | -- | $251,500 -5.6% |
| 2010 | -- | $266,300 +5% |
| 2009 | -- | $253,600 -2.2% |
| 2008 | -- | $259,300 +6.1% |
| 2007 | -- | $244,300 +5.7% |
| 2006 | -- | $231,100 +16% |
| 2005 | -- | $199,200 |
| 2004 | -- | $199,200 |
| 2003 | -- | $199,200 -2% |
| 2002 | -- | $203,200 +2.4% |
| 2001 | -- | $198,400 +5.3% |
| 2000 | -- | $188,500 |
Find assessor info on the county website
Neighborhood: 76135
Nearby homes
- $537,0004 bd2 ba2.3k sqft316 Lakeside Oaks Cir, Lakeside, TX 76135Off Market
- $536,8004 bd2 ba2.3k sqft217 Lakeside Oaks Cir, Lakeside, TX 76135Off Market
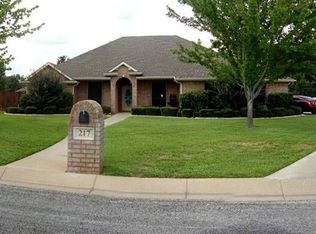
- $520,9003 bd2 ba2.2k sqft308 Lakeside Oaks Cir, Lakeside, TX 76135Off Market

- $444,0003 bd2 ba2.1k sqft304 Lakeside Oaks Cir, Lakeside, TX 76135Off Market
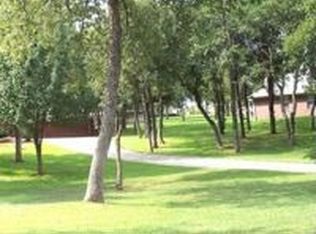
- $535,9003 bd2 ba2.3k sqft325 Lakeside Oaks Cir, Lakeside, TX 76135Off Market
- $439,7003 bd2 ba1.9k sqft329 Lakeside Oaks Cir, Lakeside, TX 76135Off Market
- $468,5003 bd2 ba1.9k sqft320 Lakeside Oaks Cir, Lakeside, TX 76135Off Market
- $492,7003 bd2 ba2.2k sqft321 Lakeside Oaks Cir, Lakeside, TX 76135Off Market
Nearby schools
GreatSchools rating
- 7/10Eagle Heights Elementary SchoolGrades: PK-4Distance: 2 mi
- 4/10Santo Forte J High SchoolGrades: 7-8Distance: 7.4 mi
- 6/10Azle High SchoolGrades: 9-12Distance: 6.3 mi
Schools provided by the listing agent
- Elementary: Eagle Heights
- Middle: Azle
- High: Azle
- District: Azle ISD
Source: NTREIS. This data may not be complete. We recommend contacting the local school district to confirm school assignments for this home.
Get a cash offer in 3 minutes
Find out how much your home could sell for in as little as 3 minutes with a no-obligation cash offer.
Estimated market value
$629,300
Get a cash offer in 3 minutes
Find out how much your home could sell for in as little as 3 minutes with a no-obligation cash offer.
Estimated market value
$629,300
- Texas
- Tarrant County
- Lakeside
- 76135
- 312 Lakeside Oaks Cir
