Move in today and stay forever! Located on a quiet, low-traffic street in the desirable Briarbrook subdivision, this well-maintained four-bedroom home offers the space, location, and flexibility you've been looking for. Just blocks from the community pool and clubhouse, and surrounded by beautiful wooded views, this home is perfectly positioned to enjoy all that Briarbrook has to offer--including walking trails and neighborhood amenities.
Inside, you'll find a traditional and functional layout with plenty of room for both everyday living and entertaining. The main level features the primary suite, a formal living room, family room just off the kitchen, formal dining room, and a guest bedroom that would also make an ideal home office.
Downstairs, the full unfinished basement offers endless possibilities. Use it for storage, a storm-safe space, a workshop, or finish it in the future to create additional living space tailored to your needs.
Step outside to enjoy the wooded backyard and the added convenience of your own golf cart and golf cart shed, making it easy to take advantage of everything Briarbrook has to offer.
Priced with room to make updates and add your own personal style, this is a fantastic opportunity to own a quality home in one of the area's most desirable locations--without paying a premium for someone else's renovations.
Don't miss your chance to make this Briarbrook home your own! Call today to schedule your private showing before it's TOO LATE!
Pending
$319,900
312 Lakeview Ln, Carl Junction, MO 64834
4beds
2,395sqft
Single Family Residence
Built in 1992
0.28 Acres Lot
$316,400 Zestimate®
$134/sqft
$-- HOA
What's special
Wooded backyardQuiet low-traffic streetWell-maintained four-bedroom homeTraditional and functional layoutFormal dining room
- 33 days
- 386
- 9
Likely to sell faster than
Zillow last checked:
Listing updated:
Listed by:
Just Call Jo Team, Jo Kleinsorge 417-291-2025,
KELLER WILLIAMS REALTY ELEVATE
Source: Ozark Gateway AOR,MLS#: 264618
Facts & features
Interior
Bedrooms & bathrooms
- Bedrooms: 4
- Bathrooms: 3
- Full bathrooms: 2
- 1/2 bathrooms: 1
Primary bedroom
- Dimensions: 21.7 x 12.1
Bedroom 2
- Description: /Office Space
- Dimensions: 12 x 9
Bedroom 3
- Dimensions: 12 x 15
Bedroom 4
- Dimensions: 11 x 15
Dining room
- Dimensions: 11 x 11
Family room
- Dimensions: 12 x 17
Kitchen
- Dimensions: 13 x 10
Living room
- Dimensions: 12 x 22
Other
- Description: Unfinished Basement
- Dimensions: 40.2 x 44.6
Utility room
- Dimensions: 11 x 6
Heating
- Fireplace(s)
Cooling
- Has cooling: Yes
Features
- Ceiling Fan(s), Eat-in Kitchen, Kitchen Island
- Flooring: Carpet, Wood
- Basement: Non-Walkout,Unfinished
- Has fireplace: Yes
- Fireplace features: Wood Burning
Interior area
- Total structure area: 2,395
- Total interior livable area: 2,395 sqft
- Finished area above ground: 2,395
- Finished area below ground: 0
Property
Parking
- Total spaces: 2
- Parking features: Garage Door Opener
- Attached garage spaces: 2
- Details: 2 Car Att Garage
Features
- Patio & porch: Covered, Deck, Patio
- Fencing: Chain Link
Lot
- Size: 0.28 Acres
- Dimensions: 123 x 100
- Features: Landscaped, Restrictions, Subdivision
Details
- Additional structures: Storage
- Parcel number: 16200940006001001
Construction
Type & style
- Home type: SingleFamily
- Architectural style: Traditional
- Property subtype: Single Family Residence
Materials
- Vinyl
- Foundation: Concrete Perimeter
Condition
- Year built: 1992
Utilities & green energy
- Sewer: Public Sewer
Community & HOA
Community
- Security: Smoke Detector(s)
- Subdivision: Briarbrook
Location
- Region: Carl Junction
Financial & listing details
- Price per square foot: $134/sqft
- Tax assessed value: $55,260
- Annual tax amount: $3,298
- Date on market: 8/19/2026
- Listing terms: Cash,Conventional
Estimated market value
$316,400
$301,000 - $332,000
$2,072/mo
Price history
| Date | Event | Price |
|---|---|---|
| 9/1/2026 | Pending sale | $319,900$134/sqft |
Source:  Ozark Gateway AOR #264618 Report a problem Ozark Gateway AOR #264618 Report a problem | ||
| 8/19/2026 | Listed for sale | $319,900$134/sqft |
Source: Ozark Gateway AOR #264618 Report a problem | ||
Public tax history
| Year | Property taxes | Tax assessment |
|---|---|---|
| 2025 | $3,299 +5.6% | $55,260 +13.4% |
| 2024 | $3,123 -0.3% | $48,710 |
| 2023 | $3,133 -3.5% | $48,710 -3.5% |
| 2022 | $3,248 | $50,500 |
| 2021 | -- | $50,500 +8.2% |
| 2020 | -- | $46,680 |
| 2019 | -- | $46,680 +27.6% |
| 2018 | -- | $36,580 |
| 2017 | $1,963 -4.6% | $36,580 -5.5% |
| 2016 | $2,059 0% | $38,690 |
| 2015 | $2,060 +2% | $38,690 |
| 2014 | $2,020 | $38,690 -4.1% |
| 2007 | -- | $40,360 +21.9% |
| 2006 | $1,507 | $33,100 |
| 2005 | -- | $33,100 |
| 2004 | $1,375 +0.9% | $33,100 +0.8% |
| 2003 | $1,363 | $32,850 |
Find assessor info on the county website
Monthly payment
Est. payment
Payment breakdown
Explore the cost of this home by adjusting the details. Changes won't be saved.Climate risks
Neighborhood: 64834
Nearby schools
Schools provided by the listing agent
- Elementary: Carl Junction
- Middle: Carl Junction
Source: Ozark Gateway AOR. This data may not be complete. We recommend contacting the local school district to confirm school assignments for this home.
- $347,900-- bd2 ba2.4k sqft310 Lakeview Ln, Carl Junction, MO 64834Off Market
- $424,000-- bd3 ba2.9k sqft404 Lakeview Ln, Carl Junction, MO 64834Off Market
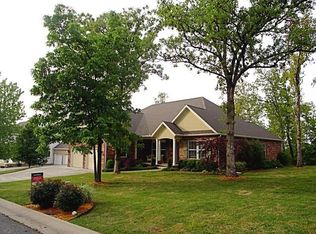
- $367,0004 bd3 ba2.4k sqft309 Lakeview Ln, Carl Junction, MO 64834For Sale By Owner

- $262,300-- bd2 ba1.9k sqft308 Lakeview Ln, Carl Junction, MO 64834Off Market
Similar homes
- $330,0004 bd3 ba2.4k sqft407 Angel Lea, Carl Junction, MO 64834For Sale
 MLS ID #264954, Mary Plunkett, KELLER WILLIAMS REALTY ELEVATE. Ozark Gateway AOR
 - $367,0004 bd3 ba2.4k sqft309 Lakeview Ln, Carl Junction, MO 64834For Sale By Owner
- $409,0004 bd3 ba2.3k sqft706 W Briarbrook Ln, Carl Junction, MO 64834For Sale
 MLS ID #265349, Jahnavi Barlow, Kirk A. Friesen, Broker. Ozark Gateway AOR
 - $279,9003 bd2 ba2k sqft305 Lakeview Ln, Carl Junction, MO 64834For Sale
 MLS ID #264464, Tournear Hutson Team, Cameron Tournear, KELLER WILLIAMS REALTY ELEVATE. Ozark Gateway AOR
