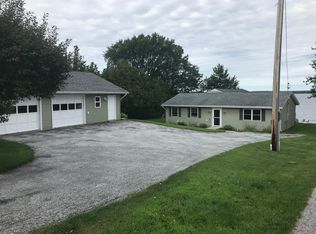
Do not miss this fantastic Lake Champlain year-round property! You will fall in love with the beautifully refurbished single-level home with fabulous views of the Lake from the decks or large windows and sliding doors in most rooms allowing gorgeous natural light and absolutely fabulous sunsets. If you work from home you will love the largle primary bedroom with attached office space complete with desk, shelving and bright light to enjoy your work day. Down the hall the modern kitchen has plenty of space to enjoy making all meals while being involved in conversations with family and company with the pass through to the dining and living room. A second bedroom for company or family and den opening to a large side deck with bench for relaxing. The large deck over the lake is perfect for watching those sunsets and Lake activity. The boat launch keeps you lake assessable and the shed will keep you organized. Enjoy the gorgeous gardens, lawns and endless views. The detached 2-car garge has work space and a second floor for storage. The walkway and pergola to the house from the garage is innovative and enjoyable like everything about this precious property. Within an hour of Montreal and Burlington or Plattsburgh by car or boat!
Closed
Listed by: Poquette Realty • PJ Poquette
Bought with: Flex Realty
$705,000
312 Lakewood Drive, Swanton, VT 05488
2beds
1,785sqft
Single Family Residence
Built in 1988
0.66 Acres Lot
$735,100 Zestimate®
$395/sqft
$2,612 Estimated rent
Home value
$735,100
$610,000 - $882,000
$2,612/mo
Zestimate® history
Owner options
List your home for rent
$2,612/mo
Rent Zestimate®
Find your next renter with Zillow Rental Manager. Plus, with online applications, you can quickly screen prospective tenants – for free.
$2,612/mo
Rent Zestimate®
Refinance and save
$3,856/mo
Est. payment
Refinancing to a lower rate could help reduce your monthly payments and save thousands over the life of the loan.
$3,856/mo
Est. payment
Explore your selling options
Work with a Zillow partner agent
Leverage their expertise and Zillow's premium Showcase listings to get your home seen by more buyers.
Get startedList with your own agent
Get your home in front of millions of buyers by listing it on Zillow.
Learn how to do itSell it yourself
Take full control of how buyers see your home on Zillow by listing For Sale by Owner (FSBO).
List your homeWhat's special
Large side deckAbsolutely fabulous sunsetsGorgeous gardensSecond bedroomWalkway and pergolaBeautifully refurbished single-level homeLarge windows
Zillow last checked:
Listing updated:
Listed by:
PJ Poquette,
Poquette Realty 802-524-9501
Bought with:
Flex Realty Group
Flex Realty
Source: PrimeMLS,MLS#: 5038100
Facts & features
Interior
Bedrooms & bathrooms
- Bedrooms: 2
- Bathrooms: 2
- Full bathrooms: 2
Heating
- Direct Vent, Hot Water, Radiant
Cooling
- Central Air
Appliances
- Included: Dishwasher, Dryer, Freezer, Microwave, Electric Range, Refrigerator, Washer
Features
- Central Vacuum, Ceiling Fan(s)
- Has basement: No
Interior area
- Total structure area: 1,785
- Total interior livable area: 1,785 sqft
- Finished area above ground: 1,785
- Finished area below ground: 0
Property
Parking
- Total spaces: 2
- Parking features: Paved, Driveway, Garage
- Garage spaces: 2
- Has uncovered spaces: Yes
Features
- Levels: One
- Stories: 1
- Exterior features: Boat Launch, Deck, Garden, Natural Shade
- Has view: Yes
- View description: Water, Lake, Mountain(s)
- Has water view: Yes
- Water view: Water,Lake
- Waterfront features: Lake Access, Lake Front, Waterfront
- Body of water: Lake Champlain
- Frontage length: Water frontage: 100,Road frontage: 100
Lot
- Size: 0.66 Acres
- Features: Landscaped
Details
- Parcel number: 63920111533
- Zoning description: Shoreline Recreational
Construction
Type & style
- Home type: SingleFamily
- Architectural style: Contemporary
- Property subtype: Single Family Residence
Materials
- Wood Frame
- Foundation: Poured Concrete
- Roof: Architectural Shingle
Condition
- New construction: No
- Year built: 1988
Utilities & green energy
- Electric: Circuit Breakers
- Sewer: Private Sewer, Septic Tank
- Utilities for property: Propane, Phone Available
Community & HOA
Community
- Security: Carbon Monoxide Detector(s), Smoke Detector(s)
Location
- Region: Swanton
Financial & listing details
- Price per square foot: $395/sqft
- Tax assessed value: $425,700
- Annual tax amount: $9,949
- Date on market: 4/26/2025
Price history
| Date | Event | Price |
|---|---|---|
| 8/7/2025 | Sold | $705,000-5.9%$395/sqft |
Source:  PrimeMLS #5038100 Report a problem PrimeMLS #5038100 Report a problem | ||
| 7/3/2025 | Contingent | $749,000$420/sqft |
Source: PrimeMLS #5038100 Report a problem | ||
| 5/29/2025 | Price change | $749,000-5.1%$420/sqft |
Source: PrimeMLS #5038100 Report a problem | ||
| 4/26/2025 | Listed for sale | $789,000+26.2%$442/sqft |
Source: PrimeMLS #5038100 Report a problem | ||
| 11/3/2022 | Sold | $625,000-3.8%$350/sqft |
Source: PrimeMLS #4919084 Report a problem | ||
| 7/5/2022 | Listed for sale | $650,000$364/sqft |
Source: PrimeMLS #4919084 Report a problem | ||
Public tax history
| Year | Property taxes | Tax assessment |
|---|---|---|
| 2024 | -- | $425,700 |
| 2023 | -- | $425,700 +27.7% |
| 2022 | -- | $333,300 |
| 2021 | -- | $333,300 |
| 2020 | -- | $333,300 |
| 2019 | -- | $333,300 |
| 2018 | -- | $333,300 |
| 2017 | $6,096 | $333,300 |
| 2016 | -- | $333,300 +9900% |
| 2015 | -- | $3,333 |
| 2014 | -- | $3,333 |
| 2009 | -- | $3,333 |
| 2008 | -- | $3,333 |
| 2007 | -- | $3,333 +117.1% |
| 2006 | -- | $1,535 +0.5% |
| 2003 | -- | $1,528 |
Find assessor info on the county website
Neighborhood: 05488
Nearby homes
- $752,2004 bd3 ba2.9k sqft316 Lakewood Dr, Swanton, VT 05488Off Market
- $273,6001 bd-- ba249 sqft304 Lakewood Dr, Swanton, VT 05488Off Market
- $568,9003 bd2 ba1.7k sqft322 Lakewood Dr, Swanton, VT 05488Off Market
- $256,5003 bd2 ba1.2k sqft313 Lakewood Dr, Swanton, VT 05488Off Market
- $558,2004 bd2 ba1.4k sqft300 Lakewood Dr, Swanton, VT 05488Off Market
- $447,0003 bd2 ba1.9k sqft319 Lakewood Dr, Swanton, VT 05488Sold
- $865,0003 bd2 ba2.5k sqft334 Lakewood Dr, Swanton, VT 05488Off Market
- $395,0003 bd1 ba1.1k sqft323 Lakewood Dr, Swanton, VT 05488Sold
Nearby schools
GreatSchools rating
- 4/10Swanton SchoolsGrades: PK-6Distance: 5.9 mi
- 4/10Missisquoi Valley Uhsd #7Grades: 7-12Distance: 6.2 mi
Schools provided by the listing agent
- Elementary: Swanton School
- Middle: Missisquoi Valley Union Jshs
- High: Missisquoi Valley UHSD #7
- District: Maple Run USD
Source: PrimeMLS. This data may not be complete. We recommend contacting the local school district to confirm school assignments for this home.


Get pre-qualified for a loan
At Zillow Home Loans, we can pre-qualify you in as little as 5 minutes with no impact to your credit score.An equal housing lender. NMLS #10287.
Sell for more on Zillow
Get a Zillow Showcase℠ listing at no additional cost and you could sell for .
$735,100
2% more
+$14,702
With Zillow Showcase(estimated)
$749,802
- Vermont
- Franklin County
- Swanton
- 05488
- 312 Lakewood Drive
Nearby cities
Nearby neighborhoods
Nearby zip codes
Other Swanton Topics
