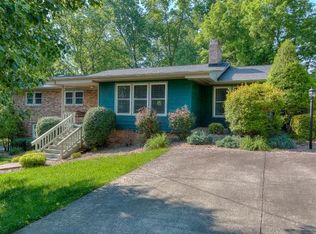
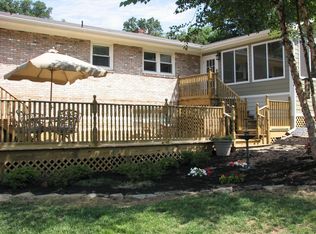
Well maintained and solid brick rancher home with full basement, attached carport, detached carport and large fenced-in backyard located in Lake Ridge School District. This home has over 2,800 finished square feet, 3-4 bedrooms and 3.5 baths. The main level features a large living room with brick fireplace, spacious eat-in kitchen with Corian countertops, laundry room, sunroom with vaulted ceiling, master bedroom with en-suite master bath, nice walk-in tiled shower and double sinks, two bedrooms and powder room. The lower-level features in-law quarters/studio apartment with large family room/bedroom, kitchen, dining area, 2 full baths, second washer & dryer hook-up and separate entrance with access to parking. Great outdoor living space: covered front porch, nice fenced-in backyard with beautiful landscaping and park-like setting, relaxing water feature, paver patio and two storage buildings. Ample parking: 2 carports and second driveway for the lower entrance. Great location, just minutes from Lake Ridge Elementary School, Indian Trail Middle School, shopping, dining, parks, Boone Lake and easy access to I-26, which makes it centrally located to all the Tri-Cities.
Sold for $370,000
$370,000
312 Lambeth Dr, Johnson City, TN 37601
3beds
2,896sqft
Single Family Residence, Residential
Built in 1972
0.35 Acres Lot
$392,000 Zestimate®
$128/sqft
$2,503 Estimated rent
Home value
$392,000
$329,000 - $466,000
$2,503/mo
Zestimate® history
Owner options
List your home for rent
$2,503/mo
Rent Zestimate®
Find your next renter with Zillow Rental Manager. Plus, with online applications, you can quickly screen prospective tenants – for free.
$2,503/mo
Rent Zestimate®
Refinance and save
$2,169/mo
Est. payment
Refinancing to a lower rate could help reduce your monthly payments and save thousands over the life of the loan.
$2,169/mo
Est. payment
Explore your selling options
Work with a Zillow partner agent
Leverage their expertise and Zillow's premium Showcase listings to get your home seen by more buyers.
Get startedList with your own agent
Get your home in front of millions of buyers by listing it on Zillow.
Learn how to do itSell it yourself
Take full control of how buyers see your home on Zillow by listing For Sale by Owner (FSBO).
List your homeWhat's special
Brick rancher homePark-like settingFull basementRelaxing water featureBeautiful landscapingDetached carportSeparate entrance
Zillow last checked:
Listing updated:
Listed by:
Petra Becker 423-791-9000,
REMAX Checkmate, Inc. Realtors
Bought with:
Karen Shelton, 300115
Property Executives Johnson City
Source: TVRMLS,MLS#: 9973659
Facts & features
Interior
Bedrooms & bathrooms
- Bedrooms: 3
- Bathrooms: 4
- Full bathrooms: 3
- 1/2 bathrooms: 1
Primary bedroom
- Level: First
Bedroom 2
- Level: First
Bedroom 3
- Level: First
Bathroom 1
- Level: First
Bathroom 2
- Level: First
Bathroom 3
- Level: Basement
Bathroom 4
- Level: Basement
Dining room
- Level: First
Family room
- Level: Basement
Kitchen
- Level: First
Kitchen
- Level: Basement
Laundry
- Level: First
Living room
- Level: First
Sun room
- Level: First
Heating
- Electric, Heat Pump
Cooling
- Ceiling Fan(s), Central Air, Heat Pump
Appliances
- Included: Dishwasher, Disposal, Microwave, Range, Refrigerator
- Laundry: Electric Dryer Hookup, Washer Hookup
Features
- Master Downstairs, Kitchen/Dining Combo, Remodeled, Solid Surface Counters
- Flooring: Hardwood, Tile
- Windows: Double Pane Windows, Storm Window(s), Window Treatments
- Basement: Finished,Full,Heated,Walk-Out Access
- Number of fireplaces: 2
- Fireplace features: Basement, Brick, Gas Log, Living Room
Interior area
- Total structure area: 2,996
- Total interior livable area: 2,896 sqft
- Finished area below ground: 1,223
Property
Parking
- Total spaces: 3
- Parking features: Asphalt, Attached, Carport, Detached
- Carport spaces: 3
Features
- Levels: One
- Stories: 1
- Patio & porch: Patio
- Fencing: Back Yard,Full
Lot
- Size: 0.35 Acres
- Dimensions: 87.25 x 140 IRR
- Topography: Cleared, Level
Details
- Additional structures: Shed(s), Storage
- Parcel number: 029f D 009.00
- Zoning: R
Construction
Type & style
- Home type: SingleFamily
- Architectural style: Ranch,Traditional
- Property subtype: Single Family Residence, Residential
Materials
- Brick
- Foundation: Block
- Roof: Asphalt,Shingle
Condition
- Updated/Remodeled,Above Average
- New construction: No
- Year built: 1972
Utilities & green energy
- Sewer: Public Sewer
- Water: Public
- Utilities for property: Electricity Connected, Phone Connected, Sewer Connected, Water Connected, Cable Connected
Community & HOA
Community
- Subdivision: Car-Mol Est
HOA
- Has HOA: No
- Amenities included: Landscaping
Location
- Region: Johnson City
Financial & listing details
- Price per square foot: $128/sqft
- Tax assessed value: $335,800
- Annual tax amount: $2,593
- Date on market: 11/20/2024
- Listing terms: Cash,Conventional,FHA,VA Loan
- Electric utility on property: Yes
Price history
| Date | Event | Price |
|---|---|---|
| 1/2/2025 | Sold | $370,000-7.5%$128/sqft |
Source: TVRMLS #9973659 Report a problem | ||
| 12/3/2024 | Pending sale | $400,000$138/sqft |
Source: TVRMLS #9973659 Report a problem | ||
| 11/20/2024 | Listed for sale | $400,000+166.7%$138/sqft |
Source: TVRMLS #9973659 Report a problem | ||
| 4/24/2006 | Sold | $150,000+26.6%$52/sqft |
Source: Public Record Report a problem | ||
| 4/22/2002 | Sold | $118,500+39.4%$41/sqft |
Source: Public Record Report a problem | ||
| 10/10/2001 | Sold | $85,000-13.1%$29/sqft |
Source: Public Record Report a problem | ||
| 7/9/2001 | Sold | $97,800$34/sqft |
Source: Public Record Report a problem | ||
Public tax history
| Year | Property taxes | Tax assessment |
|---|---|---|
| 2025 | $2,593 +0.8% | $83,950 |
| 2024 | $2,572 +28.8% | $83,950 +73.5% |
| 2023 | $1,998 +6.4% | $48,375 |
| 2022 | $1,877 | $48,375 |
| 2021 | $1,877 +0.5% | $48,375 |
| 2020 | $1,867 +79.5% | $48,375 |
| 2019 | $1,040 | $48,375 +7.7% |
| 2018 | -- | $44,925 |
| 2017 | $1,918 | $44,925 |
| 2016 | $1,918 +10.9% | $44,925 |
| 2015 | $1,730 +10.2% | $44,925 +3% |
| 2014 | $1,570 | $43,600 |
| 2013 | -- | $43,600 -3.4% |
| 2011 | $1,572 +0.9% | $45,125 |
| 2010 | $1,559 | $45,125 |
| 2009 | $1,559 | $45,125 |
| 2008 | -- | $45,125 +38.6% |
| 2007 | $1,393 +8.9% | $32,550 |
| 2006 | $1,279 +3.4% | $32,550 |
| 2005 | $1,237 | $32,550 |
| 2004 | $1,237 +6.7% | $32,550 +14.5% |
| 2003 | $1,160 | $28,425 +4.9% |
| 2001 | -- | $27,101 -75% |
| 2000 | -- | $108,405 |
Find assessor info on the county website
Neighborhood: 37601
Nearby homes
- $40,000-- bd-- ba-- sqftLambeth Dr, Johnson city, TN 37601Off Market
- $398,6004 bd3 ba2.7k sqft311 Lambeth Dr, Johnson City, TN 37601Off Market
- $295,000-- bd1 ba1.4k sqft315 Lambeth Dr, Johnson City, TN 37601Off Market
- $403,0004 bd2 ba3k sqft400 Lambeth Dr, Johnson City, TN 37601Off Market
- $248,000-- bd1 ba1.3k sqft3907 Brickey Ln, Johnson City, TN 37601Off Market
- $357,200-- bd1 ba1.4k sqft3906 Brickey Ln, Johnson City, TN 37601Off Market
- $230,300-- bd1 ba1.3k sqft4003 W Englewood Blvd, Johnson City, TN 37601Off Market
- $247,400-- bd1 ba1k sqft4109 Englewood Blvd, Johnson City, TN 37601Off Market
Nearby schools
GreatSchools rating
- 9/10Lake Ridge Elementary SchoolGrades: K-5Distance: 1.2 mi
- 7/10Indian Trail Middle SchoolGrades: 6-8Distance: 0.1 mi
- 8/10Science Hill High SchoolGrades: 9-12Distance: 3.6 mi
Schools provided by the listing agent
- Elementary: Lake Ridge
- Middle: Indian Trail
- High: Science Hill
Source: TVRMLS. This data may not be complete. We recommend contacting the local school district to confirm school assignments for this home.


Get pre-qualified for a loan
At Zillow Home Loans, we can pre-qualify you in as little as 5 minutes with no impact to your credit score.An equal housing lender. NMLS #10287.
- Tennessee
- Washington County
- Johnson City
- 37601
- 312 Lambeth Dr
Nearby cities
Nearby neighborhoods
Nearby zip codes
Other Johnson City Topics
