Skip main navigation
Closed
  • $365,000

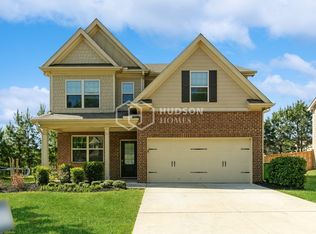
    312 Lanier Ct, Hiram, GA 30141

    4beds
    2,650sqft
    Single Family Residence, Residential
    Built in 2017
    9,147.6 Square Feet Lot
    $370,000 Zestimate®
    $138/sqft
    $2,444 Estimated rent

    Home value

    $370,000

    $352,000 - $389,000

    $2,444/mo

    Zestimate® history
    Loading
    Loading...

    Owner options

    List your home for rent

    $2,444/mo

    Rent Zestimate®

    Find your next renter with Zillow Rental Manager. Plus, with online applications, you can quickly screen prospective tenants – for free.

    Learn more

    $2,444/mo

    Rent Zestimate®

    Refinance and save

    $2,647/mo

    Est. payment

    Refinancing to a lower rate could help reduce your monthly payments and save thousands over the life of the loan.

    See today's rates

    $2,647/mo

    Est. payment

    Explore your selling options

    Work with a Zillow partner agent

    Leverage their expertise and Zillow's premium Showcase listings to get your home seen by more buyers.

    Get started

    List with your own agent

    Get your home in front of millions of buyers by listing it on Zillow.

    Learn how to do it

    Sell it yourself

    Take full control of how buyers see your home on Zillow by listing For Sale by Owner (FSBO).

    List your home

    What's special

    Tall ceilingsLarge islandLarge windowCeiling height cabinetsNatural lightStainless steel appliancesSeparate dining room
    Welcome home to this well maintained 4 bedroom 2.5 bath residence. Upon entering, you will be greeted by a foyer with tall ceilings and adjacent separate dining room upgraded with wainscot and flooded with natural light from the large window. Just past the dining room you will find a large open kitchen perfect for entertaining with ceiling height cabinets, stainless steel appliances, granite counters and a large island overlooking the spacious living room with fireplace and built-ins so you'll never be far away from the action. Upstairs you will find 4 well appointed bedrooms including the primary with another fireplace and private ensuite bath. Call your agent to schedule an appointment today!

    Zillow last checked:

    Listing updated:

    Listing Provided by:

    Robert Salmons,

    Entera Realty, LLC

    Bought with:

    The Joe Carbone Team

    Compass

    Source: FMLS GA,MLS#: 7332325MLS Logo

    Facts & features

    Interior

    Bedrooms & bathrooms
    • Bedrooms: 4
    • Bathrooms: 3
    • Full bathrooms: 2
    • 1/2 bathrooms: 1
    Primary bedroom
    • Features: Other
    • Level: Other
    Bedroom
    • Features: Other
    Primary bathroom
    • Features: Other
    Dining room
    • Features: Separate Dining Room
    Kitchen
    • Features: Breakfast Bar, Eat-in Kitchen, Kitchen Island, Solid Surface Counters
    Heating
    • Forced Air, Natural Gas, Zoned
    Cooling
    • Ceiling Fan(s), Central Air, Electric, Zoned
    Appliances
    • Included: Dishwasher, Disposal, Gas Water Heater, Microwave
    • Laundry: In Hall, In Kitchen, Laundry Room
    Features
    • Bookcases, Double Vanity, High Ceilings 9 ft Lower, High Ceilings 9 ft Main, High Ceilings 9 ft Upper, Tray Ceiling(s), Walk-In Closet(s)
    • Flooring: Carpet, Ceramic Tile, Laminate
    • Windows: Double Pane Windows, Insulated Windows
    • Basement: None
    • Attic: Pull Down Stairs
    • Number of fireplaces: 2
    • Fireplace features: Factory Built, Family Room, Gas Log, Gas Starter, Master Bedroom
    • Common walls with other units/homes: No Common Walls
    Interior area
    • Total structure area: 2,650
    • Total interior livable area: 2,650 sqft
    • Finished area above ground: 2,650
    • Finished area below ground: 0

    Property

    Parking
    • Total spaces: 2
    • Parking features: Attached, Garage
    • Attached garage spaces: 2
    Accessibility
    • Accessibility features: None
    Features
    • Levels: Two
    • Stories: 2
    • Patio & porch: Deck, Patio
    • Exterior features: Private Yard, No Dock
    • Pool features: None
    • Spa features: None
    • Fencing: None
    • Has view: Yes
    • View description: Trees/Woods
    • Waterfront features: None
    • Body of water: None
    Lot
    • Size: 9,147 sqft
    • Dimensions: 69x133x70x133
    • Features: Private
    Details
    • Additional structures: None
    • Additional parcels included: N/A
    • Parcel number: 084530
    • Other equipment: None
    • Horse amenities: None

    Construction

    Type & style
    • Home type: SingleFamily
    • Architectural style: Craftsman,Traditional
    • Property subtype: Single Family Residence, Residential
    Materials
    • Cement Siding, Concrete
    • Foundation: Slab
    • Roof: Composition
    Condition
    • Resale
    • New construction: No
    • Year built: 2017

    Utilities & green energy

    • Electric: Other
    • Sewer: Public Sewer
    • Water: Public
    • Utilities for property: Cable Available, Underground Utilities
    Green energy
    • Energy efficient items: Thermostat, Windows
    • Energy generation: None
    • Water conservation: Low-Flow Fixtures

    Community & neighborhood

    Security
    • Security features: Fire Alarm, Smoke Detector(s)
    Community
    • Community features: Homeowners Assoc, Playground, Pool, Sidewalks, Street Lights, Tennis Court(s)
    Location
    • Region: Hiram
    • Subdivision: Regency Park

    HOA & financial

    HOA
    • Has HOA: Yes
    • HOA fee: $465 annually
    • Services included: Swim, Tennis
    • Association phone: 404-920-8621

    Other

    Other facts
    • Ownership: Fee Simple
    • Road surface type: Other

    Price history

    DateEventPrice
    3/8/2024Sold$365,000+4.3%$138/sqft
    Source: FMLS GA #7332325 Report a problem
    2/7/2024Pending sale$349,900$132/sqft
    Source: GAMLS #10248153 Report a problem
    2/1/2024Listed for sale$349,900$132/sqft
    Source: GAMLS #10248153 Report a problem
    5/24/2022Listing removed--
    Source: Zillow Rental Network Premium Report a problem
    5/21/2022Listed for rent$2,195$1/sqft
    Source: Zillow Rental Network Premium Report a problem

    Public tax history

    YearProperty taxesTax assessment
    2025$3,577 -14.6%$143,804 -12.8%
    2024$4,190 -2.6%$165,000
    2023$4,302 +4.9%$165,000 +16.9%
    2022$4,102 +34.4%$141,160 +37.4%
    2021$3,052 +8%$102,760 +9.6%
    2020$2,826 +17.9%$93,800 +19.5%
    2018$2,397 $78,480

    Find assessor info on the county website

    Neighborhood: 30141

    Nearby schools

    GreatSchools rating
    Schools provided by the listing agent
    • Elementary: Hiram
    • Middle: P.B. Ritch
    • High: Hiram

    Source: FMLS GA. This data may not be complete. We recommend contacting the local school district to confirm school assignments for this home.

    Get a cash offer in 3 minutes
    Find out how much your home could sell for in as little as 3 minutes with a no-obligation cash offer.
    Estimated market value
    $370,000
    Get a cash offer in 3 minutes
    Find out how much your home could sell for in as little as 3 minutes with a no-obligation cash offer.
    Estimated market value
    $370,000