Skip main navigation
Closed
  • $645,000

    312 Laurel Run Cv, Sugar Hill, GA 30518

    5beds
    3,460sqft
    Single Family Residence, Residential
    Built in 1999
    0.34 Acres Lot
    $636,000 Zestimate®
    $186/sqft
    $3,112 Estimated rent

    Home value

    $636,000

    $585,000 - $693,000

    $3,112/mo

    Zestimate® history
    Loading
    Loading...

    Owner options

    List your home for rent

    $3,112/mo

    Rent Zestimate®

    Find your next renter with Zillow Rental Manager. Plus, with online applications, you can quickly screen prospective tenants – for free.

    Learn more

    $3,112/mo

    Rent Zestimate®

    Refinance and save

    $4,677/mo

    Est. payment

    Refinancing to a lower rate could help reduce your monthly payments and save thousands over the life of the loan.

    See today's rates

    $4,677/mo

    Est. payment

    Explore your selling options

    Work with a Zillow partner agent

    Leverage their expertise and Zillow's premium Showcase listings to get your home seen by more buyers.

    Get started

    List with your own agent

    Get your home in front of millions of buyers by listing it on Zillow.

    Learn how to do it

    Sell it yourself

    Take full control of how buyers see your home on Zillow by listing For Sale by Owner (FSBO).

    List your home

    What's special

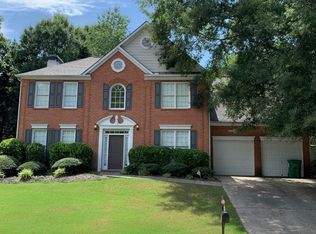
    Beautifully Updated 5-Bedroom Cul-d-Sac Home with Finished Basement in Sugar Hill’s Twin Creeks Swim/Tennis Community. Perfectly situated just minutes from grocery stores, restaurants, highways and all your daily conveniences, this home blends comfort, functionality, and modern upgrades throughout. The main level boasts a welcoming floor plan, including a freshly renovated half bath, a sunroom ideal for year-round enjoyment, and a bright eat in kitchen with Corian countertops, a brand-new Samsung refrigerator, and a Café induction range. The main level is home to a dining room, living room & family room with access to the garage from the kitchen. The exterior and deck have been freshly painted, and a brand-new wood privacy fence encloses the beautifully landscaped backyard—complete with cleared tree limbs for peace of mind. The roof is also less than one year. Upstairs, you’ll find brand-new flooring (no carpet!) and a luxurious owner’s suite featuring a sitting area, a newly expanded walk-in closet with custom organization, and a spa-inspired en-suite with a stunning shower, private water closet, and elegant double vanity. All bedrooms include custom closets. The full secondary bath has all new and updated fixtures. The upper level also is home to the overhauled and conveniently located laundry room with stacked front-loaders and custom cabinetry. Dont miss this levels walk-in attic for additional storage. (Suitcases, seasonal totes, etc). The fully finished basement provides even more living space with a bedroom, full bath, walk in closet, two entertaining areas, bar with fridge and sink, and storage room. The basement is perfect for guests, recreation, or multi-generational living with easy access to the backyard. Don’t miss this thoughtfully upgraded home in a vibrant community— where the sellers will miss their wonderful neighbors the most!

    Zillow last checked:

    Listing updated:

    Listing Provided by:

    MELANIE SMITH,

    Keller Williams Realty Cityside

    Bought with:

    Kerri Leland, 412099

    Heartland Real Estate, LLC

    Source: FMLS GA,MLS#: 7607190MLS Logo

    Facts & features

    Interior

    Bedrooms & bathrooms
    • Bedrooms: 5
    • Bathrooms: 4
    • Full bathrooms: 3
    • 1/2 bathrooms: 1
    Primary bedroom
    • Features: In-Law Floorplan, Oversized Master
    • Level: In-Law Floorplan, Oversized Master
    Bedroom
    • Features: In-Law Floorplan, Oversized Master
    Primary bathroom
    • Features: Double Vanity, Shower Only, Vaulted Ceiling(s)
    Dining room
    • Features: Open Concept, Separate Dining Room
    Kitchen
    • Features: Breakfast Room, Cabinets White, Eat-in Kitchen, Pantry, Solid Surface Counters, View to Family Room
    Heating
    • Central, Natural Gas
    Cooling
    • Ceiling Fan(s), Central Air, Electric
    Appliances
    • Included: Dishwasher, Disposal, Dryer, Electric Range, Gas Water Heater, Microwave, Refrigerator, Washer
    • Laundry: Laundry Room, Upper Level
    Features
    • Crown Molding, Double Vanity, Entrance Foyer 2 Story, High Ceilings 9 ft Main, High Ceilings, High Speed Internet, Walk-In Closet(s)
    • Flooring: Carpet, Laminate, Tile
    • Windows: Wood Frames
    • Basement: Finished,Finished Bath,Interior Entry,Walk-Out Access
    • Number of fireplaces: 1
    • Fireplace features: Gas Starter, Insert, Living Room
    • Common walls with other units/homes: No Common Walls
    Interior area
    • Total structure area: 3,460
    • Total interior livable area: 3,460 sqft

    Property

    Parking
    • Total spaces: 2
    • Parking features: Attached, Driveway, Garage, Garage Door Opener, Garage Faces Front
    • Attached garage spaces: 2
    • Has uncovered spaces: Yes
    Accessibility
    • Accessibility features: None
    Features
    • Levels: Two
    • Stories: 2
    • Patio & porch: Deck, Front Porch, Patio, Rear Porch
    • Exterior features: Garden, Lighting, Rain Gutters, No Dock
    • Pool features: None
    • Spa features: None
    • Fencing: Back Yard,Fenced,Privacy,Wood
    • Has view: Yes
    • View description: Neighborhood
    • Waterfront features: None
    • Body of water: None
    Lot
    • Size: 0.34 Acres
    • Dimensions: 153x96x72x95x28x28x29x28
    • Features: Back Yard, Cul-De-Sac, Front Yard, Landscaped, Level
    Details
    • Additional structures: None
    • Parcel number: R7347 075
    • Other equipment: None
    • Horse amenities: None

    Construction

    Type & style
    • Home type: SingleFamily
    • Architectural style: European,Traditional
    • Property subtype: Single Family Residence, Residential
    Materials
    • HardiPlank Type, Stucco
    • Roof: Composition
    Condition
    • Resale
    • New construction: No
    • Year built: 1999

    Utilities & green energy

    • Electric: None
    • Sewer: Public Sewer
    • Water: Public
    • Utilities for property: Cable Available, Electricity Available, Natural Gas Available, Phone Available, Sewer Available, Underground Utilities, Water Available
    Green energy
    • Energy efficient items: Thermostat
    • Energy generation: None

    Community & neighborhood

    Security
    • Security features: Carbon Monoxide Detector(s), Security Lights, Smoke Detector(s)
    Community
    • Community features: Curbs, Homeowners Assoc, Near Schools, Near Shopping, Park, Pool, Street Lights, Tennis Court(s)
    Location
    • Region: Sugar Hill
    • Subdivision: Twin Creeks

    HOA & financial

    HOA
    • Has HOA: Yes
    • HOA fee: $700 semi-annually
    • Services included: Swim, Tennis
    • Association phone: 770-271-2252

    Other

    Other facts
    • Listing terms: Cash,Conventional,FHA,VA Loan
    • Road surface type: Paved

    Price history

    DateEventPrice
    7/25/2025Sold$645,000-0.8%$186/sqft
    Source: FMLS GA #7607190 Report a problem
    7/15/2025Pending sale$650,000$188/sqft
    Source: GAMLS #10554536 Report a problem
    7/1/2025Listed for sale$650,000+12.1%$188/sqft
    Source: FMLS GA #7607190 Report a problem
    7/11/2023Sold$580,000+1.8%$168/sqft
    Source: Public Record Report a problem
    6/4/2023Pending sale$569,900$165/sqft
    Source: GAMLS #10166017 Report a problem
    6/1/2023Listed for sale$569,900+56.1%$165/sqft
    Source: FMLS GA #7225418 Report a problem
    6/28/2018Sold$365,000-1.3%$105/sqft
    Source: FMLS GA #5999112 Report a problem
    6/4/2018Pending sale$369,900$107/sqft
    Source: BOB WOOD REALTY COMPANY #8364474 Report a problem
    6/1/2018Price change$369,900-1.2%$107/sqft
    Source: BOB WOOD REALTY COMPANY #8364474 Report a problem
    5/18/2018Price change$374,500-0.1%$108/sqft
    Source: BOB WOOD REALTY #5999112 Report a problem
    4/20/2018Listed for sale$374,900+63.1%$108/sqft
    Source: BOB WOOD REALTY #5999112 Report a problem
    8/8/2011Listing removed$229,900+5.5%$66/sqft
    Source: Select Brokers LLC Report a problem
    4/8/2011Sold$218,000-5.2%$63/sqft
    Source: Public Record Report a problem
    12/14/2010Price change$229,900-8%$66/sqft
    Source: Select Brokers LLC Report a problem
    11/13/2010Price change$249,900-7.4%$72/sqft
    Source: Select Brokers, LLC Report a problem
    9/8/2010Listed for sale$269,900+79.9%$78/sqft
    Source: Select Brokers LLC Report a problem
    7/6/2010Listing removed$150,000$43/sqft
    Source: ERA All Points Realty.Com, Inc. #2881547 Report a problem
    6/4/2010Listed for sale$150,000-22.7%$43/sqft
    Source: ERA All Points Realty.Com, Inc. #2881547 Report a problem
    5/21/2010Sold$194,101-7.7%$56/sqft
    Source: Public Record Report a problem
    9/30/1999Sold$210,300$61/sqft
    Source: Public Record Report a problem

    Public tax history

    YearProperty taxesTax assessment
    2025$7,806 +10.8%$253,560 +21.8%
    2024$7,046 +29.3%$208,120
    2023$5,450 -3.3%$208,120 +7.6%
    2022$5,636 +28%$193,440 +49.4%
    2021$4,405 -11.2%$129,520
    2020$4,958 -0.9%$129,520
    2019$5,004 $129,520 +10.8%
    2018$5,004 +49.6%$116,920 +9.3%
    2016$3,345 +18.9%$107,000 +25.4%
    2015$2,814 $85,360
    2014$2,814 +10.1%$85,360 +22.3%
    2013$2,556 $69,800
    2012-- $69,800 +15.6%
    2011-- $60,400 -41.9%
    2010-- $103,880
    2009-- $103,880
    2007-- $103,880
    2006-- $103,880 +24.3%
    2005-- $83,560
    2004$1,250 -0.1%$83,560
    2003$1,251 -49.9%$83,560
    2002$2,496 -4.1%$83,560
    2001$2,604 $83,560

    Find assessor info on the county website

    Neighborhood: 30518

    Nearby schools

    GreatSchools rating
    Schools provided by the listing agent
    • Elementary: Riverside - Gwinnett
    • Middle: North Gwinnett
    • High: North Gwinnett

    Source: FMLS GA. This data may not be complete. We recommend contacting the local school district to confirm school assignments for this home.

    Get a cash offer in 3 minutes
    Find out how much your home could sell for in as little as 3 minutes with a no-obligation cash offer.
    Estimated market value
    $636,000
    Get a cash offer in 3 minutes
    Find out how much your home could sell for in as little as 3 minutes with a no-obligation cash offer.
    Estimated market value
    $636,000