Skip main navigation
Closed
  • $610,000

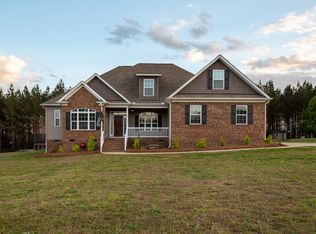
    312 Lauren Pines Dr, York, SC 29745

    4beds
    2,555sqft
    Single Family Residence
    Built in 2020
    1.1 Acres Lot
    $649,900 Zestimate®
    $239/sqft
    $2,912 Estimated rent

    Home value

    $649,900

    $617,000 - $682,000

    $2,912/mo

    Zestimate® history
    Loading
    Loading...

    Owner options

    List your home for rent

    $2,912/mo

    Rent Zestimate®

    Find your next renter with Zillow Rental Manager. Plus, with online applications, you can quickly screen prospective tenants – for free.

    Learn more

    $2,912/mo

    Rent Zestimate®

    Refinance and save

    $3,868/mo

    Est. payment

    Refinancing to a lower rate could help reduce your monthly payments and save thousands over the life of the loan.

    See today's rates

    $3,868/mo

    Est. payment

    Explore your selling options

    Work with a Zillow partner agent

    Leverage their expertise and Zillow's premium Showcase listings to get your home seen by more buyers.

    Get started

    List with your own agent

    Get your home in front of millions of buyers by listing it on Zillow.

    Learn how to do it

    Sell it yourself

    Take full control of how buyers see your home on Zillow by listing For Sale by Owner (FSBO).

    List your home

    What's special

    Heated saltwater poolHot tubSpacious grassy areaCathedral ceilingWhite cabinetryGranite countertopsSun deck
    Welcome to this charming 3-year-old home in the sought-after Lauren Pines community, just outside the picturesque towns of Clover and York. It has everything on your wish list including a primary suite on the main floor. This home is immaculate and has been barely lived in. There is a total of 4 bedrooms, 3 full baths, and a finished bonus room. The heart of the home does not disappoint! With white cabinetry, granite countertops, and stainless steel appliances, including a gas stove top featuring four burners and a griddle. Nearby, a charming butler's pantry adds a touch of whimsy and extra storage. The great room is open to the kitchen and has a cathedral ceiling and an awesome stacked stone fireplace. The backyard is where this property truly shines, featuring a heated saltwater pool, hot tub, and sun deck, making it the perfect space for outdoor living and entertaining. Beyond the pool, a spacious grassy area is perfect for play or a garden.

    Zillow last checked:

    Listing updated:

    Listed by:

    Dawn Westall dawn@nhprovidence.com,

    NextHome Providence

    Bought with:

    Abigail Williams

    EXP Realty LLC Rock Hill

    Source: Canopy MLS as distributed by MLS GRID,MLS#: 4065690MLS Logo

    Facts & features

    Interior

    Bedrooms & bathrooms
    • Bedrooms: 4
    • Bathrooms: 3
    • Full bathrooms: 3
    • Main level bedrooms: 2
    Primary bedroom
    • Features: Ceiling Fan(s), Vaulted Ceiling(s), Walk-In Closet(s)
    • Level: Main
    Primary bedroom
    • Level: Main
    Bedroom s
    • Features: Ceiling Fan(s)
    • Level: Main
    Bedroom s
    • Level: Upper
    Bedroom s
    • Level: Upper
    Bedroom s
    • Level: Main
    Bedroom s
    • Level: Upper
    Bedroom s
    • Level: Upper
    Bathroom full
    • Level: Main
    Bathroom full
    • Level: Upper
    Bathroom full
    • Level: Main
    Bathroom full
    • Level: Main
    Bathroom full
    • Level: Upper
    Bathroom full
    • Level: Main
    Bonus room
    • Level: Upper
    Bonus room
    • Level: Upper
    Breakfast
    • Level: Main
    Breakfast
    • Level: Main
    Dining room
    • Level: Main
    Dining room
    • Level: Main
    Great room
    • Level: Main
    Great room
    • Level: Main
    Kitchen
    • Features: Kitchen Island, Open Floorplan, Walk-In Pantry
    • Level: Main
    Kitchen
    • Level: Main
    Laundry
    • Level: Main
    Laundry
    • Level: Main
    Heating
    • Electric, Forced Air
    Cooling
    • Ceiling Fan(s), Central Air
    Appliances
    • Included: Dishwasher, Disposal, Gas Range, Microwave, Tankless Water Heater
    • Laundry: Mud Room
    Features
    • Cathedral Ceiling(s), Kitchen Island, Open Floorplan, Vaulted Ceiling(s)(s), Walk-In Closet(s), Walk-In Pantry, Wet Bar
    • Flooring: Carpet, Tile, Wood
    • Has basement: No
    • Fireplace features: Family Room, Gas Log
    Interior area
    • Total structure area: 2,555
    • Total interior livable area: 2,555 sqft
    • Finished area above ground: 2,555
    • Finished area below ground: 0

    Property

    Parking
    • Total spaces: 2
    • Parking features: Attached Garage, Garage Door Opener, Garage Faces Side, Garage on Main Level
    • Attached garage spaces: 2
    Features
    • Levels: Two
    • Stories: 2
    • Patio & porch: Covered, Front Porch, Screened
    • Exterior features: Fire Pit
    • Has private pool: Yes
    • Pool features: In Ground
    • Fencing: Back Yard
    Lot
    • Size: 1.1 Acres
    • Dimensions: 130 x 363
    • Features: Level, Private
    Details
    • Parcel number: 2830101013
    • Zoning: RUD
    • Special conditions: Standard

    Construction

    Type & style
    • Home type: SingleFamily
    • Architectural style: Transitional
    • Property subtype: Single Family Residence
    Materials
    • Brick Partial
    • Foundation: Crawl Space
    • Roof: Shingle
    Condition
    • New construction: No
    • Year built: 2020

    Utilities & green energy

    • Sewer: Septic Installed
    • Water: Well

    Community & HOA

    Community
    • Subdivision: Lauren Pines
    HOA
    • Has HOA: Yes
    • HOA fee: $350 annually
    • HOA name: Newtown HOA
    • HOA phone: 803-366-5262
    Location
    • Region: York

    Financial & listing details

    • Price per square foot: $239/sqft
    • Tax assessed value: $454,864
    • Annual tax amount: $3,787
    • Date on market: 9/8/2023
    • Cumulative days on market: 1 day
    • Listing terms: Cash,Conventional,FHA,VA Loan
    • Exclusions: metal insert to outdoor firepit
    • Road surface type: Concrete

    Price history

    DateEventPrice
    10/10/2023Sold$610,000+1.7%$239/sqft
    Source: Canopy MLS as distributed by MLS GRID #4065690 Report a problem
    9/10/2023Pending sale$600,000$235/sqft
    Source: Canopy MLS as distributed by MLS GRID #4065690 Report a problem
    9/8/2023Listed for sale$600,000+50%$235/sqft
    Source: Canopy MLS as distributed by MLS GRID #4065690 Report a problem
    8/14/2020Sold$400,000+0%$157/sqft
    Source: Canopy MLS as distributed by MLS GRID #3595547 Report a problem
    3/11/2020Pending sale$399,900$157/sqft
    Source: Allen Tate Rock Hill #3595547 Report a problem
    2/24/2020Listed for sale$399,900$157/sqft
    Source: Allen Tate Rock Hill #3595547 Report a problem

    Public tax history

    YearProperty taxesTax assessment
    2025$3,787 -3.1%$23,940 +2.6%
    2024$3,908 +25.5%$23,329 +28.2%
    2023$3,113 -0.3%$18,195
    2022$3,122 +4111.9%$18,195 -25.5%
    2021$74 $24,418 +831.3%
    2020-- $2,622 +15%
    2019-- $2,280
    2018-- $2,280
    2017$74 $2,280
    2016$74 $2,280 -19.1%
    2014$74 $2,820
    2013$74 $2,820
    2012-- $2,820
    2010-- $2,820
    2009-- $2,820
    2008-- $2,820
    2007-- $2,820
    Find assessor info on the county website

    Neighborhood: 29745

    Nearby schools

    GreatSchools rating
    Schools provided by the listing agent
    • Elementary: Cottonbelt
    • Middle: York Intermediate
    • High: York Comprehensive

    Source: Canopy MLS as distributed by MLS GRID. This data may not be complete. We recommend contacting the local school district to confirm school assignments for this home.

    Get a cash offer in 3 minutes
    Find out how much your home could sell for in as little as 3 minutes with a no-obligation cash offer.
    Estimated market value
    $649,900
    Get a cash offer in 3 minutes
    Find out how much your home could sell for in as little as 3 minutes with a no-obligation cash offer.
    Estimated market value
    $649,900