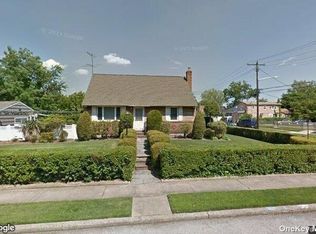
AN INCREDIBLE OPPORTUNITY! Welcome to this totally updated and spacious, double dormered single family Cape in the heart of Elmont! As you approach this amazing 2,200 sq' home, you will notice the new brick paved walkway leading to a new brick stoop. As you enter the front door, and into the new porcelain tiled foyer, to the right is the large living room with a large new picture window and a new 15,000 btu wall a/c unit You will then enter the dining room to the left and also off of the front hallway is the brand New eat-in-kitchen with Quartz countertops, Custom cabinets, all new Stainless Steel Appliances and Porcelain tiled floor. Kitchen Refrigerator also is Wi-Fi compatible and all stainless steel appliances are fingerprint proof! The rear hall is off the eat-in-kitchen and features a large primary bedroom plus two additional bedrooms all with ample closets, a new first floor full bath with spacious vanity/quartz counter, a bidet, half tiled walls and a tub/shower. As you walk up to the second floor you will enter the second living room with new 15,000 btu wall a/c unit, then the den or office, two or three large bedrooms with ample closets and the second full bath. This home is spacious and offers POSSIBLE MOTHER/DAUGHTER with PERMITS, BUYER MUST APPLY. The full basement, a fbth, a laundry room, a utility room, lots of closets and a ose. There is a new one-car attached Garage with electric eye-opener remote and three car driveway parking. This light and bright home features all two zone gas heating and cooking, a five year young gas hot water heater, new vinyl siding, all new windows and trim, new vinyl white scalloped picket fence, three zone in-ground sprinkler system, new gutters, new hardwood floors on the 1st floor and refinished hardwood floors on the 2nd floor, base colonial molding, new interior doors, recessed lighting throughout, lots of closets throughout, and more! This very quiet tree lined location is close to the parkways, shopping, all public transportation including the LIRR, parks, UBS arena and more! This Beautiful home is a must see property that combines modern amenities with a prime location making it an ideal choice for your next home. You won't want to miss out on this AMAZING Dream Come True!, Additional information: Appearance:Mint AAA,Separate Hotwater Heater:Gas
Sold for $910,000
Street View
$910,000
312 Lehrer Avenue, Elmont, NY 11003
5beds
2,200sqft
Single Family Residence, Residential
Built in 1962
5,000 Square Feet Lot
$1,012,500 Zestimate®
$414/sqft
$5,322 Estimated rent
Home value
$1,012,500
$911,000 - $1.12M
$5,322/mo
Zestimate® history
Owner options
List your home for rent
$5,322/mo
Rent Zestimate®
Find your next renter with Zillow Rental Manager. Plus, with online applications, you can quickly screen prospective tenants – for free.
$5,322/mo
Rent Zestimate®
Refinance and save
$5,976/mo
Est. payment
Refinancing to a lower rate could help reduce your monthly payments and save thousands over the life of the loan.
$5,976/mo
Est. payment
Explore your selling options
Work with a Zillow partner agent
Leverage their expertise and Zillow's premium Showcase listings to get your home seen by more buyers.
Get startedList with your own agent
Get your home in front of millions of buyers by listing it on Zillow.
Learn how to do itSell it yourself
Take full control of how buyers see your home on Zillow by listing For Sale by Owner (FSBO).
List your homeWhat's special
Zillow last checked:
Listing updated:
Listed by:
Catherine Berardi,
Village Plaza Realty 516-593-5455
Bought with:
Mirza F. Bhuiyan, 10401353136
Century 21 Monticello Realty
Source: OneKey® MLS as distributed by MLS GRID,MLS#: L3584269
Facts & features
Interior
Bedrooms & bathrooms
- Bedrooms: 5
- Bathrooms: 3
- Full bathrooms: 3
Other
- Description: Full Basement, Full Bth, Utility Room And Storage
- Level: Basement
Other
- Description: Living Room, Dining Room, New Eat-In-Kitchen, Primary Bedroom, Two Additional Bedrooms, New Full Bath
- Level: First
Other
- Description: Family Room, Den/Office, Two Large Bedrooms, Full Bath
- Level: Second
Heating
- Hot Water
Appliances
- Included: Gas Water Heater, ENERGY STAR Qualified Appliances, Dishwasher, Microwave, Refrigerator
- Laundry: Common Area
Features
- Eat-in Kitchen, Entrance Foyer, Formal Dining, First Floor Bedroom
- Flooring: Hardwood
- Windows: New Windows, Double Pane Windows, Insulated Windows, Screens
- Basement: Full,Walk-Out Access
- Attic: Dormer,Finished,Full,Walkup
Interior area
- Total structure area: 2,200
- Total interior livable area: 2,200 sqft
Property
Parking
- Parking features: Attached, Driveway, Garage, On Street, Storage, Garage Door Opener, Private
- Has garage: Yes
- Has uncovered spaces: Yes
Features
- Levels: Two
- Exterior features: Mailbox, Private Roof, Private Entrance
- Fencing: Partial
Lot
- Size: 5,000 Square Feet
- Dimensions: 50 x 100
- Features: Near Public Transit, Near School, Near Shops, Corner Lot, Level, Sprinklers In Front, Sprinklers In Rear
Details
- Parcel number: 2089324990001470
Construction
Type & style
- Home type: SingleFamily
- Architectural style: Exp Cape
- Property subtype: Single Family Residence, Residential
Materials
- Brick, Vinyl Siding
Condition
- Estimated
- Year built: 1962
- Major remodel year: 2024
Utilities & green energy
- Water: Public
- Utilities for property: Trash Collection Public
Community & HOA
Community
- Security: Security Gate
HOA
- Has HOA: No
- Amenities included: Park
Location
- Region: Elmont
Financial & listing details
- Price per square foot: $414/sqft
- Tax assessed value: $512,000
- Annual tax amount: $12,860
- Date on market: 10/9/2024
- Cumulative days on market: 33 days
- Listing agreement: Exclusive Right To Sell
- Exclusions: Dryer, Washer
Price history
| Date | Event | Price |
|---|---|---|
| 1/31/2025 | Sold | $910,000+1.2%$414/sqft |
Source:  OneKey® MLS as distributed by MLS GRID #L3584269 Report a problem OneKey® MLS as distributed by MLS GRID #L3584269 Report a problem | ||
| 11/11/2024 | Pending sale | $899,000$409/sqft |
Source: OneKey® MLS as distributed by MLS GRID #3584269 Report a problem | ||
| 10/10/2024 | Listed for sale | $899,000$409/sqft |
Source: OneKey® MLS as distributed by MLS GRID #3584269 Report a problem | ||
Public tax history
| Year | Property taxes | Tax assessment |
|---|---|---|
| 2024 | -- | $512 +0.2% |
| 2023 | -- | $511 -4.8% |
| 2022 | -- | $537 |
| 2021 | $7,384 +25.7% | -- |
| 2020 | $5,876 -1.1% | $516 -6.5% |
| 2019 | $5,939 | $552 -6.3% |
| 2018 | $5,939 -8.9% | $589 -5.9% |
| 2017 | $6,519 -0.4% | $626 -5.6% |
| 2016 | $6,548 +116.6% | $663 -5.3% |
| 2015 | $3,023 -4% | $700 -5% |
| 2013 | $3,149 -5.4% | $737 -9.1% |
| 2012 | $3,327 -27.7% | $811 -12% |
| 2011 | $4,603 +1% | $922 -14.4% |
| 2010 | $4,557 | $1,077 -21.4% |
| 2009 | -- | $1,370 +2.5% |
| 2008 | -- | $1,336 +4.1% |
| 2006 | -- | $1,283 -29.9% |
| 2005 | -- | $1,829 -41.5% |
| 2004 | -- | $3,124 -13.4% |
| 2003 | -- | $3,608 -47.7% |
| 2002 | -- | $6,900 |
| 2001 | -- | $6,900 |
| 2000 | -- | $6,900 |
Find assessor info on the county website
Neighborhood: 11003
Nearby homes
- $729,7004 bd2 ba1.1k sqft1520 Kiefer Ave, Elmont, NY 11003Off Market
- $800,600-- bd2 ba2k sqft300 Lehrer Ave, Elmont, NY 11003Off Market
- $822,4004 bd2 ba-- sqft232-1 Lehrer Ave, Elmont, NY 11003Off Market

- $739,0004 bd2 ba1.1k sqft311 Travis Ave, Elmont, NY 11003Off Market
- $--2 bd1 ba-- sqft1515 Kiefer Ave FLOOR 1, Elmont, NY 11003Off Market
- $550,400-- bd-- ba216 sqft1515 Kiefer Ave, Elmont, NY 11003Off Market
- $707,8004 bd2 ba1k sqft1509 Kiefer Ave, Elmont, NY 11003Off Market
- $514,0001 bd1 ba850 sqft311 Lehrer Ave, Elmont, NY 11003Off Market
Nearby schools
GreatSchools rating
- 5/10Clara H Carlson SchoolGrades: PK-6Distance: 0.2 mi
- 5/10Elmont Memorial High SchoolGrades: 7-12Distance: 1.1 mi
Schools provided by the listing agent
- Elementary: Clara H Carlson School
- Middle: Sewanhaka High School
- High: Sewanhaka High School
Source: OneKey® MLS as distributed by MLS GRID. This data may not be complete. We recommend contacting the local school district to confirm school assignments for this home.
Get a cash offer in 3 minutes
Find out how much your home could sell for in as little as 3 minutes with a no-obligation cash offer.
Estimated market value
$1,012,500
Get a cash offer in 3 minutes
Find out how much your home could sell for in as little as 3 minutes with a no-obligation cash offer.
Estimated market value
$1,012,500
- New York
- Nassau County
- Elmont
- 11003
- 312 Lehrer Avenue
Nearby cities
Nearby zip codes
Other Elmont Topics
