Living The Lake Erie Life Has Never Been Easier! Located In The City Of Port Clinton, Just Blocks From The City Beach, This Renovated Ranch Allows You To Be Steps From Sunsets And Views!the Home Features An Attached 2.5-car Garage, Plenty Of Off-street Parking, Updated Landscaping, Lush Green Space, And A Partially Fenced Yard. Enjoy Outdoor Living From The Great Patio Located Just Off The Primary Suite.inside, The Beautifully Updated Kitchen Creates A Comfortable Common Space That Flows Nicely Into The Living Room. The Private Primary Suite Offers Extra Flexibility With Its Own Kitchenette, Small Sitting Area, Large Bathroom, And Oversized Tiled Shower.whether You Are Looking For Your Own Lake Erie Getaway Or A Property With Strong Short-term Rental Potential, This One Checks The Boxes. Bring Your Flip-flops, Your Boat Plans, And Your Sunset-watching Chair Port Clinton Lake Life Is Calling.property Is Active For Showings On 7/1. Pictures Will Be Posted Soon! Feel Free To Start Planning Your Private Showing Today.
Sold for $315,000
$315,000
312 Linden St, Pt Clinton, OH 43452
3beds
1,255sqft
Single Family Residence
Built in 1969
8,001 Square Feet Lot
$315,200 Zestimate®
$251/sqft
$2,115 Estimated rent
Home value
$315,200
Estimated sales range
Not available
$2,115/mo
Zestimate® history
Owner options
List your home for rent
$2,115/mo
Rent Zestimate®
Find your next renter with Zillow Rental Manager. Plus, with online applications, you can quickly screen prospective tenants – for free.
$2,115/mo
Rent Zestimate®
Refinance and save
$2,014/mo
Est. payment
Refinancing to a lower rate could help reduce your monthly payments and save thousands over the life of the loan.
$2,014/mo
Est. payment
Explore your selling options
Work with a Zillow partner agent
Leverage their expertise and Zillow's premium Showcase listings to get your home seen by more buyers.
Get startedList with your own agent
Get your home in front of millions of buyers by listing it on Zillow.
Learn how to do itSell it yourself
Take full control of how buyers see your home on Zillow by listing For Sale by Owner (FSBO).
List your homeWhat's special
Zillow last checked:
Listing updated:
Listed by:
Jaime L. Polter 419-333-8510 jpolter@polterrealestate.com,
Polter Real Estate
Bought with:
Douglas J. Everett, 2014002717
Keller Williams Citywide-Maume
Source: Firelands MLS,MLS#: 20262349Originating MLS: Firelands MLS
Facts & features
Interior
Bedrooms & bathrooms
- Bedrooms: 3
- Bathrooms: 2
- Full bathrooms: 2
Primary bedroom
- Level: Main
- Area: 264.5
- Dimensions: 23 x 11.5
Bedroom 2
- Level: Main
- Area: 105.09
- Dimensions: 9.3 x 11.3
Bedroom 3
- Level: Main
- Area: 77.19
- Dimensions: 9.3 x 8.3
Bedroom 4
- Area: 0
- Dimensions: 0 x 0
Bedroom 5
- Area: 0
- Dimensions: 0 x 0
Bathroom
- Level: Main
Bathroom 1
- Level: Main
Dining room
- Area: 0
- Dimensions: 0 x 0
Family room
- Area: 0
- Dimensions: 0 x 0
Kitchen
- Level: Main
- Area: 155.76
- Dimensions: 13.2 x 11.8
Living room
- Level: Main
- Area: 189.08
- Dimensions: 16.3 x 11.6
Heating
- Gas, Forced Air
Cooling
- Central Air
Appliances
- Included: Dishwasher, Microwave, Range, Refrigerator
- Laundry: Laundry Room
Features
- Basement: Crawl Space
Interior area
- Total structure area: 1,255
- Total interior livable area: 1,255 sqft
Property
Parking
- Total spaces: 2.5
- Parking features: Detached, Off Street, Paved
- Garage spaces: 2.5
- Has uncovered spaces: Yes
Features
- Levels: One
- Stories: 1
- Patio & porch: Patio
- Fencing: Partial
Lot
- Size: 8,001 Square Feet
Details
- Parcel number: 0211776923857000
Construction
Type & style
- Home type: SingleFamily
- Property subtype: Single Family Residence
Materials
- Vinyl Siding
- Roof: Asphalt
Condition
- Year built: 1969
Utilities & green energy
- Electric: ON
- Sewer: Public Sewer
- Water: Public
Community & HOA
Community
- Subdivision: Lakeview
Location
- Region: Pt Clinton
Financial & listing details
- Price per square foot: $251/sqft
- Tax assessed value: $182,160
- Annual tax amount: $2,218
- Price range: $315K - $315K
- Date on market: 6/20/2026
- Date available: 01/01/1800
- Listing terms: Conventional
Price history
| Date | Event | Price |
|---|---|---|
| 8/7/2026 | Sold | $315,000$251/sqft |
Source: Firelands MLS #20262349 Report a problem | ||
| 7/6/2026 | Contingent | $315,000$251/sqft |
Source: Firelands MLS #20262349 Report a problem | ||
| 7/1/2026 | Listed for sale | $315,000+270.6%$251/sqft |
Source: Firelands MLS #20262349 Report a problem | ||
| 10/21/2016 | Sold | $85,000-4.5%$68/sqft |
Source: MLS Now #3825249 Report a problem | ||
| 9/13/2016 | Pending sale | $89,000$71/sqft |
Source: Howard Hanna - Catawba #3825249 Report a problem | ||
| 8/17/2016 | Price change | $89,000-10.1%$71/sqft |
Source: Howard Hanna - Catawba #3825249 Report a problem | ||
| 6/25/2016 | Listed for sale | $99,000$79/sqft |
Source: Howard Hanna - Catawba #3825249 Report a problem | ||
Public tax history
| Year | Property taxes | Tax assessment |
|---|---|---|
| 2025 | $2,219 +39.2% | $63,760 +42% |
| 2024 | $1,594 +20.7% | $44,890 +33.6% |
| 2023 | $1,321 -1.1% | $33,610 |
| 2022 | $1,336 +0.1% | $33,610 |
| 2021 | $1,335 +30% | $33,610 +24.3% |
| 2020 | $1,027 +1% | $27,030 |
| 2019 | $1,017 +0.2% | $27,030 |
| 2018 | $1,015 -1.6% | $27,030 +0.3% |
| 2017 | $1,031 | $26,960 |
| 2016 | $1,031 -0.4% | $26,960 |
| 2015 | $1,035 +106.3% | $26,960 +4.1% |
| 2014 | $502 -50.1% | $25,910 |
| 2013 | $1,006 +99.1% | $25,910 |
| 2012 | $506 -18.4% | $25,910 -21.5% |
| 2011 | $620 -0.4% | $32,990 |
| 2010 | $622 +36.7% | $32,990 |
| 2009 | $455 +17.5% | $32,990 +1.2% |
| 2008 | $387 -50.1% | $32,600 |
| 2007 | $776 | $32,600 |
| 2006 | -- | $32,600 +21.6% |
| 2005 | $876 +98.7% | $26,810 |
| 2004 | $441 -50.4% | $26,810 |
| 2003 | $889 | $26,810 +20% |
| 2002 | -- | $22,340 |
| 2001 | $644 +0% | $22,340 |
| 2000 | $643 | $22,340 |
Find assessor info on the county website
Neighborhood: 43452
Nearby homes
- $157,2002 bd1 ba960 sqft316 Linden St, Pt Clinton, OH 43452Off Market
- $182,4003 bd1 ba1.2k sqft1420 E 3rd St, Port Clinton, OH 43452Off Market
- $146,7002 bd1 ba672 sqft1424 E 3rd St, Pt Clinton, OH 43452Off Market
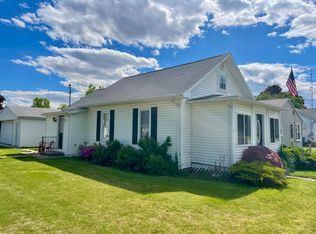
- $275,0003 bd2 ba1.2k sqft311 Walnut St, Pt Clinton, OH 43452Sold
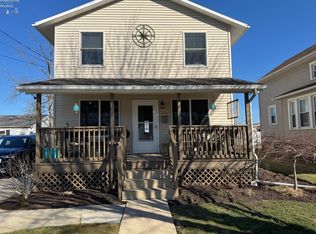
- $149,7003 bd1 ba1.1k sqft313 Walnut St, Pt Clinton, OH 43452Off Market
- $172,0002 bd1 ba1.3k sqft1406 E 3rd St, Pt Clinton, OH 43452Sold
- $243,8003 bd2 ba1.5k sqft318 Linden St, Port Clinton, OH 43452Off Market
- $173,4003 bd1 ba934 sqft317 Walnut St, Port Clinton, OH 43452Off Market
Nearby schools
GreatSchools rating
- 6/10Bataan Memorial Intermediate SchoolGrades: 3-5Distance: 1.5 mi
- 7/10Port Clinton Middle SchoolGrades: 6-8Distance: 0.9 mi
- 6/10Port Clinton High SchoolGrades: 9-12Distance: 0.9 mi
Schools provided by the listing agent
- District: Port Clinton
Source: Firelands MLS. This data may not be complete. We recommend contacting the local school district to confirm school assignments for this home.
Get a cash offer in 3 minutes
Find out how much your home could sell for in as little as 3 minutes with a no-obligation cash offer.
Estimated market value
$315,200
Get a cash offer in 3 minutes
Find out how much your home could sell for in as little as 3 minutes with a no-obligation cash offer.
Estimated market value
$315,200
- Ohio
- Ottawa County
- Port Clinton
- 43452
- 312 Linden St
