Skip main navigation
Closed
  • Listed by: Realty Executives of St. Louis • Haley D Spencer • Contact: 573-450-1605
    Bought with: Coldwell Banker Realty - Gundaker
    Price Unknown

    312 Living Stone Way, Pevely, MO 63070

    3beds
    1,430sqft
    Single Family Residence
    Built in 2022
    7,405 Square Feet Lot
    $296,000 Zestimate®
    $--/sqft
    $1,990 Estimated rent

    Home value

    $296,000

    $263,000 - $334,000

    $1,990/mo

    Zestimate® history
    Loading
    Loading...

    Owner options

    List your home for rent

    $1,990/mo

    Rent Zestimate®

    Find your next renter with Zillow Rental Manager. Plus, with online applications, you can quickly screen prospective tenants – for free.

    Learn more

    $1,990/mo

    Rent Zestimate®

    Refinance and save

    $350/mo

    Est. payment

    Refinancing to a lower rate could help reduce your monthly payments and save thousands over the life of the loan.

    See today's rates

    $350/mo

    Est. payment

    Explore your selling options

    Work with a Zillow partner agent

    Leverage their expertise and Zillow's premium Showcase listings to get your home seen by more buyers.

    Get started

    List with your own agent

    Get your home in front of millions of buyers by listing it on Zillow.

    Learn how to do it

    Sell it yourself

    Take full control of how buyers see your home on Zillow by listing For Sale by Owner (FSBO).

    List your home

    What's special

    Open-concept layoutSpacious kitchenLiving and dining areasAbundant natural light
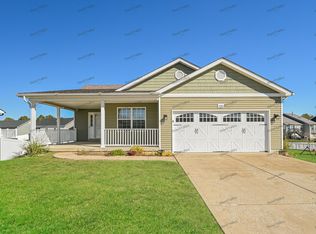
    This welcoming ranch offers the perfect blend of functional and comfortable living! With an open-concept layout and abundant natural light, every space feels bright and inviting. The spacious kitchen flows seamlessly into the living and dining areas, making it perfect for entertaining or everyday life. The unfinished basement is a blank canvas, ready for the new owner to transform it into whatever they dream—extra living space, additional bedrooms, or just plenty of storage. Additionally, this 3-car garage has plenty of room for vehicles, storage, and hobbies! Completed in 2022 you get all the new construction feels without the wait!

    Zillow last checked:

    Listing updated:

    Listed by:

    Haley D Spencer 573-450-1605,

    Realty Executives of St. Louis,

    Brooke Heuring 573-275-0470,

    Realty Executives of St. Louis

    Bought with:

    Trevor J Hollock, 2021005598

    Coldwell Banker Realty - Gundaker

    Source: MARIS,MLS#: 25011940MLS LogoOriginating MLS: St. Louis Association of REALTORS

    Facts & features

    Interior

    Bedrooms & bathrooms
    • Bedrooms: 3
    • Bathrooms: 2
    • Full bathrooms: 2
    • Main level bathrooms: 2
    • Main level bedrooms: 3
    Primary bedroom
    • Features: Floor Covering: Carpeting
    • Level: Main
    • Area: 156
    • Dimensions: 13 x 12
    Bedroom
    • Features: Floor Covering: Carpeting
    • Level: Main
    • Area: 100
    • Dimensions: 10 x 10
    Bedroom
    • Features: Floor Covering: Carpeting
    • Level: Main
    • Area: 100
    • Dimensions: 10 x 10
    Kitchen
    • Level: Main
    • Area: 110
    • Dimensions: 11 x 10
    Living room
    • Level: Main
    • Area: 168
    • Dimensions: 14 x 12
    Heating
    • Forced Air, Natural Gas
    Cooling
    • Central Air, Electric
    Appliances
    • Included: Dishwasher, Disposal, Electric Cooktop, Electric Range, Electric Oven, Refrigerator, Gas Water Heater
    • Laundry: Main Level
    Features
    • Dining/Living Room Combo, Kitchen/Dining Room Combo, Separate Dining, Open Floorplan, Kitchen Island
    • Doors: Sliding Doors
    • Basement: Full,Unfinished,Walk-Out Access
    • Has fireplace: No
    • Fireplace features: None
    Interior area
    • Total structure area: 1,430
    • Total interior livable area: 1,430 sqft
    • Finished area above ground: 1,430

    Property

    Parking
    • Total spaces: 3
    • Parking features: Attached, Garage
    • Attached garage spaces: 3
    Features
    • Levels: One
    • Patio & porch: Covered
    Lot
    • Size: 7,405 Square Feet
    • Features: Level
    Details
    • Parcel number: 117.025.00000802.28
    • Special conditions: Standard

    Construction

    Type & style
    • Home type: SingleFamily
    • Architectural style: Traditional,Ranch
    • Property subtype: Single Family Residence
    Materials
    • Vinyl Siding
    Condition
    • Year built: 2022
    Details
    • Warranty included: Yes

    Utilities & green energy

    • Sewer: Public Sewer
    • Water: Public

    Community & HOA

    Community
    • Subdivision: Stonewater Two
    HOA
    • HOA fee: $350 annually
    Location
    • Region: Pevely

    Financial & listing details

    • Tax assessed value: $273,500
    • Annual tax amount: $3,360
    • Date on market: 3/15/2025
    • Cumulative days on market: 81 days
    • Listing terms: Cash,Conventional,FHA,VA Loan
    • Ownership: Private
    • Road surface type: Concrete

    Price history

    DateEventPrice
    6/27/2025Sold--
    Source: MARIS #25011940 Report a problem
    6/4/2025Pending sale$300,000$210/sqft
    Source: MARIS #25011940 Report a problem
    5/20/2025Price change$300,000-3.2%$210/sqft
    Source: MARIS #25011940 Report a problem
    5/8/2025Price change$310,000-1.6%$217/sqft
    Source: MARIS #25011940 Report a problem
    4/14/2025Price change$315,000-3.1%$220/sqft
    Source: MARIS #25011940 Report a problem
    4/4/2025Price change$325,000-1.5%$227/sqft
    Source: MARIS #25011940 Report a problem
    3/15/2025Listed for sale$330,000+48.7%$231/sqft
    Source: MARIS #25011940 Report a problem
    4/26/2022Sold--
    Source: MARIS #21044286 Report a problem
    6/23/2021Pending sale$221,900$155/sqft
    Source: MARIS #21044286 Report a problem

    Public tax history

    YearProperty taxesTax assessment
    2025$3,737 +11.2%$52,000 +9.5%
    2024$3,360 +0.1%$47,500
    2023$3,357 +93.2%$47,500 +93.9%
    2022$1,738 +314.9%$24,500 +315.3%
    2021$419 $5,900
    Find assessor info on the county website

    Neighborhood: 63070

    Nearby schools

    GreatSchools rating
    Schools provided by the listing agent
    • Elementary: Pevely Elem.
    • Middle: Senn-Thomas Middle
    • High: Herculaneum High

    Source: MARIS. This data may not be complete. We recommend contacting the local school district to confirm school assignments for this home.