Welcome to 312 Locust Grove Drive, a beautifully maintained and move-in ready home nestled in the heart of Purcellville. This sought-after K. Hovnanian Virginia II model offers over 3,000 square feet of thoughtfully designed living space, blending timeless elegance with everyday comfort. From the moment you arrive, the inviting wraparound front porch sets the tone—perfect for slow mornings and evening unwinding. Inside, a light-filled foyer welcomes you with Brazilian cherry hardwood floors, soaring ceilings, and large windows that flood the home with natural light. Fresh designer paint throughout creates a clean, neutral backdrop ready for your personal touch. Designed for the way you live, the main level offers both functionality and flow. A dedicated home office provides the ideal work-from-home retreat, while formal living and dining rooms create a refined setting for hosting. At the center of it all, the gourmet kitchen features classic white cabinetry, granite countertops, a spacious island with seating, and a conveniently located pantry—opening seamlessly to the family room where a cozy fireplace invites you to relax. Step outside to your private backyard oasis. A brand new Trex deck (2025), flanked by two paver patios, overlooks a fully fenced yard with mature trees—perfect for entertaining, play, or simply enjoying the peaceful surroundings. Upstairs, you’ll find four generously sized bedrooms, including a spacious primary suite with ample closet space and a beautifully updated spa-like bath (2019) featuring dual quartz vanities and a custom glass shower. Three additional bedrooms share an updated hall bath (2018), along with a versatile bonus room ideal for a fifth bedroom, guest space, or creative studio. The unfinished lower level offers endless potential—ready for you to customize to fit your needs. Ideally located with easy access to Route 7 and the bypass, and just minutes to downtown Purcellville and Leesburg, you’ll enjoy the best of Western Loudoun living—local shops, dining, historic charm, the W&OD Trail, nearby golf courses, and award-winning wineries and breweries. This is more than a home—it’s a lifestyle. Don’t miss your opportunity to make it yours.
Sold for $860,000
$860,000
312 Locust Grove Dr, Purcellville, VA 20132
4beds
3,190sqft
Single Family Residence
Built in 2002
0.3 Acres Lot
$859,900 Zestimate®
$270/sqft
$3,967 Estimated rent
Home value
$859,900
$817,000 - $903,000
$3,967/mo
Zestimate® history
Owner options
List your home for rent
$3,967/mo
Rent Zestimate®
Find your next renter with Zillow Rental Manager. Plus, with online applications, you can quickly screen prospective tenants – for free.
$3,967/mo
Rent Zestimate®
Refinance and save
$5,366/mo
Est. payment
Refinancing to a lower rate could help reduce your monthly payments and save thousands over the life of the loan.
$5,366/mo
Est. payment
Explore your selling options
Work with a Zillow partner agent
Leverage their expertise and Zillow's premium Showcase listings to get your home seen by more buyers.
Get startedList with your own agent
Get your home in front of millions of buyers by listing it on Zillow.
Learn how to do itSell it yourself
Take full control of how buyers see your home on Zillow by listing For Sale by Owner (FSBO).
List your homeWhat's special
Two paver patiosUpdated hall bathFresh designer paint throughoutTrex deckGranite countertopsSoaring ceilingsPrivate backyard oasis
Zillow last checked:
Listing updated:
Listed by:
Somphane Rattana-Jones 571-999-2994,
Compass
Bought with:
Rebecca Luther, 0225249687
Real Broker, LLC
Source: Bright MLS,MLS#: VALO2123702
Facts & features
Interior
Bedrooms & bathrooms
- Bedrooms: 4
- Bathrooms: 3
- Full bathrooms: 2
- 1/2 bathrooms: 1
- Main level bathrooms: 1
Rooms
- Room types: Living Room, Dining Room, Primary Bedroom, Sitting Room, Bedroom 2, Bedroom 3, Bedroom 4, Kitchen, Game Room, Family Room, Den, Basement, Foyer, Breakfast Room, Study, Laundry
Primary bedroom
- Features: Flooring - Carpet
- Level: Upper
- Area: 306 Square Feet
- Dimensions: 17 X 18
Bedroom 2
- Features: Flooring - Carpet
- Level: Upper
- Area: 132 Square Feet
- Dimensions: 12 X 11
Bedroom 3
- Features: Flooring - Carpet
- Level: Upper
- Area: 132 Square Feet
- Dimensions: 11 X 12
Bedroom 4
- Features: Flooring - Carpet
- Level: Upper
- Area: 120 Square Feet
- Dimensions: 10 X 12
Basement
- Level: Unspecified
Breakfast room
- Level: Main
- Area: 121 Square Feet
- Dimensions: 11 X 11
Den
- Level: Main
- Area: 99 Square Feet
- Dimensions: 9 X 11
Dining room
- Features: Flooring - HardWood
- Level: Main
- Area: 156 Square Feet
- Dimensions: 13 X 12
Family room
- Features: Flooring - Carpet, Fireplace - Gas
- Level: Main
- Area: 285 Square Feet
- Dimensions: 15 X 19
Foyer
- Features: Flooring - HardWood
- Level: Main
Game room
- Features: Flooring - Other
- Level: Main
- Area: 380 Square Feet
- Dimensions: 20 X 19
Kitchen
- Level: Main
- Area: 130 Square Feet
- Dimensions: 10 X 13
Laundry
- Level: Unspecified
Living room
- Features: Flooring - HardWood
- Level: Main
- Area: 154 Square Feet
- Dimensions: 14 X 11
Sitting room
- Features: Flooring - Carpet
- Level: Upper
- Area: 99 Square Feet
- Dimensions: 9 X 11
Study
- Level: Unspecified
Heating
- Forced Air, Heat Pump, Zoned, Propane
Cooling
- Central Air, Electric
Appliances
- Included: Dishwasher, Disposal, Exhaust Fan, Humidifier, Self Cleaning Oven, Refrigerator, Cooktop, Water Heater
- Laundry: Laundry Room
Features
- Breakfast Area, Family Room Off Kitchen, Kitchen Island, Kitchen - Table Space, Dining Area, Chair Railings, Crown Molding, Primary Bath(s), Recessed Lighting, Open Floorplan, 9'+ Ceilings, Dry Wall
- Flooring: Laminate, Hardwood, Wood
- Doors: French Doors, Six Panel
- Windows: Bay/Bow, Double Pane Windows, Screens, Window Treatments
- Basement: Connecting Stairway,Interior Entry,Rough Bath Plumb,Unfinished
- Number of fireplaces: 1
- Fireplace features: Glass Doors, Mantel(s), Screen
Interior area
- Total structure area: 3,190
- Total interior livable area: 3,190 sqft
- Finished area above ground: 3,190
- Finished area below ground: 0
Property
Parking
- Total spaces: 2
- Parking features: Built In, Garage Faces Front, Inside Entrance, Driveway, Attached
- Attached garage spaces: 2
- Has uncovered spaces: Yes
Accessibility
- Accessibility features: None
Features
- Levels: Three
- Stories: 3
- Patio & porch: Patio, Porch, Wrap Around
- Exterior features: Sidewalks
- Has private pool: Yes
- Pool features: Private
- Fencing: Full,Back Yard,Other
Lot
- Size: 0.3 Acres
Details
- Additional structures: Above Grade, Below Grade
- Parcel number: 489466627000
- Zoning: PV:R2
- Special conditions: Standard
Construction
Type & style
- Home type: SingleFamily
- Architectural style: Colonial
- Property subtype: Single Family Residence
Materials
- Vinyl Siding
- Foundation: Slab
- Roof: Asphalt
Condition
- Very Good
- New construction: No
- Year built: 2002
Details
- Builder model: VIRGINIA II
- Builder name: K HOVNANIAN
Utilities & green energy
- Sewer: Public Sewer
- Water: Public
Community & HOA
Community
- Subdivision: Locust Grove
HOA
- Has HOA: Yes
- Amenities included: Common Grounds
- HOA fee: $40 monthly
- HOA name: LOCUST GROVE HOMEOWNER'S ASSOCIATION
Location
- Region: Purcellville
Financial & listing details
- Price per square foot: $270/sqft
- Tax assessed value: $788,260
- Annual tax amount: $6,281
- Date on market: 5/1/2026
- Listing agreement: Exclusive Right To Sell
- Listing terms: Conventional,Cash,VA Loan,FHA
- Ownership: Fee Simple
Price history
| Date | Event | Price |
|---|---|---|
| 5/29/2026 | Sold | $860,000$270/sqft |
Source:  Bright MLS #VALO2123702 Report a problem Bright MLS #VALO2123702 Report a problem | ||
| 5/4/2026 | Pending sale | $860,000$270/sqft |
Source: Bright MLS #VALO2123702 Report a problem | ||
| 5/1/2026 | Contingent | $860,000$270/sqft |
Source: Bright MLS #VALO2123702 Report a problem | ||
| 5/1/2026 | Listed for sale | $860,000+115.1%$270/sqft |
Source: Bright MLS #VALO2123702 Report a problem | ||
| 11/17/2011 | Listing removed | $399,900-3%$125/sqft |
Source: iseemedia #LO7464357 Report a problem | ||
| 1/31/2011 | Sold | $412,300+3.1%$129/sqft |
Source: Public Record Report a problem | ||
| 12/24/2010 | Pending sale | $399,900$125/sqft |
Source: Long & Foster Real Estate #LO7464357 Report a problem | ||
| 12/11/2010 | Price change | $399,900+0.2%$125/sqft |
Source: Long & Foster Real Estate #LO7464357 Report a problem | ||
| 12/8/2010 | Price change | $399,000-2.7%$125/sqft |
Source: Long & Foster Real Estate #LO7464357 Report a problem | ||
| 11/25/2010 | Price change | $410,000-4.4%$129/sqft |
Source: Long & Foster Real Estate #LO7464357 Report a problem | ||
| 11/13/2010 | Price change | $429,000-4.5%$134/sqft |
Source: Long & Foster Real Estate #LO7464357 Report a problem | ||
| 10/23/2010 | Listed for sale | $449,000+31.8%$141/sqft |
Source: Long & Foster Real Estate #LO7464357 Report a problem | ||
| 6/14/2002 | Sold | $340,744$107/sqft |
Source: Public Record Report a problem | ||
Public tax history
| Year | Property taxes | Tax assessment |
|---|---|---|
| 2025 | $6,515 +0.3% | $780,250 +7.5% |
| 2024 | $6,498 +8.8% | $726,080 +6.4% |
| 2023 | $5,972 +2.7% | $682,540 +8% |
| 2022 | $5,813 +0.3% | $631,900 +6.8% |
| 2021 | $5,797 +5.4% | $591,520 +11.3% |
| 2020 | $5,502 -19.5% | $531,640 +7.2% |
| 2019 | $6,832 +1002.1% | $495,910 +3.3% |
| 2018 | $620 -88.4% | $479,870 +1.1% |
| 2017 | $5,338 +5.1% | $474,520 +2.8% |
| 2016 | $5,080 | $461,690 +43.4% |
| 2015 | $5,080 +2.7% | $322,040 +6.4% |
| 2014 | $4,944 +0.8% | $302,540 +7.4% |
| 2013 | $4,905 | $281,570 |
| 2012 | -- | -- |
| 2011 | -- | -- |
| 2010 | -- | -- |
| 2009 | -- | $407,300 -19.2% |
| 2008 | -- | $504,100 -6.3% |
| 2007 | -- | $538,100 -19.7% |
| 2006 | -- | $670,000 +43.6% |
| 2005 | -- | $466,600 +7.2% |
| 2004 | -- | $435,300 +10.4% |
| 2003 | -- | $394,400 +19.1% |
| 2002 | -- | $331,200 |
Find assessor info on the county website
Neighborhood: 20132
Nearby homes
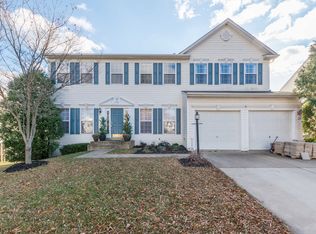
- $890,1004 bd4 ba4.2k sqft316 Locust Grove Dr, Purcellville, VA 20132Off Market
- $817,2004 bd3 ba2.4k sqft308 Locust Grove Dr, Purcellville, VA 20132Off Market
- $928,9005 bd4 ba2.8k sqft729 Sunflower Ct, Purcellville, VA 20132Off Market

- $931,2005 bd4 ba4.1k sqft320 Locust Grove Dr, Purcellville, VA 20132Off Market
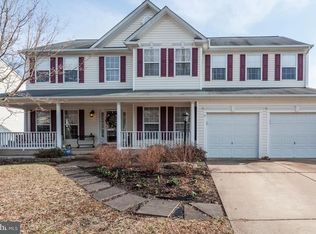
- $911,5004 bd4 ba4.2k sqft304 Locust Grove Dr, Purcellville, VA 20132Off Market
- $822,5004 bd3 ba2.4k sqft313 Locust Grove Dr, Purcellville, VA 20132Off Market
- $895,4004 bd3 ba2.6k sqft725 Sunflower Ct, Purcellville, VA 20132Off Market
- $849,0004 bd4 ba3.7k sqft309 Locust Grove Dr, Purcellville, VA 20132Off Market
Nearby schools
GreatSchools rating
- 10/10Emerick Elementary SchoolGrades: PK-5Distance: 0.1 mi
- 9/10Blue Ridge Middle SchoolGrades: 6-8Distance: 0.6 mi
- 10/10Loudoun Valley High SchoolGrades: 9-12Distance: 1.2 mi
Schools provided by the listing agent
- Elementary: Emerick
- Middle: Blue Ridge
- High: Loudoun Valley
- District: Loudoun County Public Schools
Source: Bright MLS. This data may not be complete. We recommend contacting the local school district to confirm school assignments for this home.
Get a cash offer in 3 minutes
Find out how much your home could sell for in as little as 3 minutes with a no-obligation cash offer.
Estimated market value
$859,900
Get a cash offer in 3 minutes
Find out how much your home could sell for in as little as 3 minutes with a no-obligation cash offer.
Estimated market value
$859,900
- Virginia
- Loudoun County
- Purcellville
- 20132
- 312 Locust Grove Dr
Nearby cities
Nearby zip codes
Other Purcellville Topics
