Skip main navigation
Off market
  • $398,900

    312 Lola Mere Dr, Kingsport, TN 37660

    3beds
    2,608sqft
    SingleFamily
    Built in 1994
    0.61 Acres Lot
    $398,900 Zestimate®
    $153/sqft
    $2,871 Estimated rent

    Home value

    $398,900

    $379,000 - $423,000

    $2,871/mo

    Zestimate® history
    Loading
    Loading...

    Owner options

    List your home for rent

    $2,871/mo

    Rent Zestimate®

    Find your next renter with Zillow Rental Manager. Plus, with online applications, you can quickly screen prospective tenants – for free.

    Learn more

    $2,871/mo

    Rent Zestimate®

    Refinance and save

    $2,342/mo

    Est. payment

    Refinancing to a lower rate could help reduce your monthly payments and save thousands over the life of the loan.

    See today's rates

    $2,342/mo

    Est. payment

    Explore your selling options

    Work with a Zillow partner agent

    Leverage their expertise and Zillow's premium Showcase listings to get your home seen by more buyers.

    Get started

    List with your own agent

    Get your home in front of millions of buyers by listing it on Zillow.

    Learn how to do it

    Sell it yourself

    Take full control of how buyers see your home on Zillow by listing For Sale by Owner (FSBO).

    List your home

    What's special

    This Ranch Style Home has Two Levels of Wonderful and Amazing Amenities for Different Styles of Family Living!! Each Level is planned to be Together and yet Separate if Needed!! Beautiful Master Bedrooms with Adjoining Bathrooms are found on Both Levels with lots of Conveniences that are only separated by a Private Inside Staircase. The main level is one of the Greatest OPEN Floorplans for Entertaining or just lots of Open Space with Beautiful and Charming Areas of just being alone or together!! The Square footage was re-designed to have a Large Formal Dining Room, or an Amazing In-Home Office. Two Bedrooms and two Full Baths are on the Main Level with Open Great-Room, Kitchen and One of the most Inviting Sun-Rooms to enjoy any time of Day or Night, Plus the Laundry Room and Two Car Garage!! The Lower Level has the Second Master, Full Bath, Game Room, Craft Room, Lots of Storage and a Drive under Garage and Large Work-Shop!! The Custom and Amazing Design Continues to the Out-Side to the Terraced, Fenced In Backyard that is Overlooked from one of the most Unique Back Covered Patios that is Wired and Plumbed for an Out-Door Living/Entertainment Area that can include a Grilling Station and Wet Bar Kitchen, or just bring your own Ideals. If you have never been to The Chaney Point Subdivision you might want to Discover this Wonderful Location of a little bit of Beautiful Country with a Whole Lot of Convenience and Minutes from Everywhere including Virginia, Bristol and of course Kingsport!!

    This property is not currently displayed as for sale or rent on Zillow. This may be different from what's on other websites or public sources.
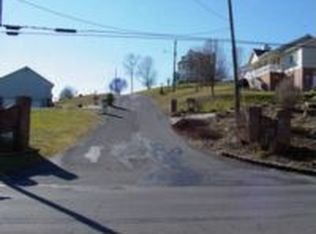
    Facts & features

    Interior

    Bedrooms & bathrooms
    • Bedrooms: 3
    • Bathrooms: 3
    • Full bathrooms: 3
    Heating
    • Heat pump, Electric
    Cooling
    • Central
    Appliances
    • Included: Dishwasher, Microwave, Range / Oven, Refrigerator
    • Laundry: Washer Hookup, Electric Dryer Hookup
    Features
    • Pantry, Laminate Counters, Master Bedroom, Eat-in Kitchen, Master Downstairs, Entrance Foyer, Open Floorplan, Remodeled, Media Room, Master Bathroom, Sunroom-Unheated
    • Flooring: Tile, Hardwood, Laminate, Linoleum / Vinyl
    • Windows: Double Pane Windows
    • Basement: Finished
    • Attic: Pull Down Stairs, Storage
    Interior area
    • Total interior livable area: 2,608 sqft

    Property

    Parking
    • Total spaces: 3
    • Parking features: Garage - Attached
    Features
    • Patio & porch: Porch, Front Porch, Rear Porch, Rear Patio
    • Exterior features: Vinyl, Brick
    • Fencing: Back Yard
    Lot
    • Size: 0.61 Acres
    • Features: Sloped, Rolling Slope
    Details
    • Parcel number: 015PA00400000
    • Zoning description: Rs
    • Other equipment: Satellite Dish

    Construction

    Type & style
    • Home type: SingleFamily
    • Architectural style: Ranch
    Materials
    • Foundation: Footing
    • Roof: Asphalt
    Condition
    • Above average
    • Year built: 1994

    Utilities & green energy

    • Sewer: Septic Tank
    • Water: Public

    Community & HOA

    Community
    • Security: Smoke Detector(s)
    Location
    • Region: Kingsport

    Financial & listing details

    • Price per square foot: $153/sqft
    • Tax assessed value: $393,900
    • Annual tax amount: $1,588

    Price history

    DateEventPrice
    7/23/2020Sold$275,000-8.3%$105/sqft
    Source: TVRMLS #9908136 Report a problem
    6/19/2020Pending sale$299,900$115/sqft
    Source: Blue Ridge Properties #9908136 Report a problem
    5/20/2020Listed for sale$299,900+90.4%$115/sqft
    Source: Blue Ridge Properties #9908136 Report a problem
    5/7/2014Sold$157,500-7.3%$60/sqft
    Source: TVRMLS #340156 Report a problem
    12/9/2013Price change$169,900-5.6%$65/sqft
    Source: Town and Country Realty #340156 Report a problem
    10/15/2013Listed for sale$179,900+43.9%$69/sqft
    Source: Town and Country Realty #340156 Report a problem
    7/9/2009Sold$125,000-3.1%$48/sqft
    Source: Public Record Report a problem
    3/22/2006Sold$129,000$49/sqft
    Source: Public Record Report a problem

    Public tax history

    YearProperty taxesTax assessment
    2025$1,588 -0.9%$98,475 +53.4%
    2024$1,602 +3.7%$64,175
    2023$1,544 $64,175
    2022$1,544 $64,175
    2021-- $64,175 +45.1%
    2020$1,137 $44,225
    2019$1,137 +0.8%$44,225
    2018$1,128 0%$44,225
    2017$1,128 $44,225 -3.8%
    2016$1,128 +10.3%$45,950 +3.6%
    2014$1,023 $44,354
    2013$1,023 -1.1%$44,354
    2012$1,033 +14.8%$44,354 +5%
    2011$900 $42,244
    2010$900 $42,244
    2009$900 $42,244
    2008-- $42,244 +24.8%
    2007$856 $33,850
    2006$856 $33,850
    2005$856 -5.2%$33,850
    2004$904 +6.5%$33,850 -6.3%
    2002$849 $36,126
    2001-- $36,126 -71%
    2000-- $124,417
    Find assessor info on the county website

    Neighborhood: 37660

    Nearby schools

    GreatSchools rating
    Schools provided by the listing agent
    • Elementary: Ketron
    • Middle: North
    • High: Sullivan North

    Source: The MLS. This data may not be complete. We recommend contacting the local school district to confirm school assignments for this home.

    Get pre-qualified for a loan
    At Zillow Home Loans, we can pre-qualify you in as little as 5 minutes with no impact to your credit score.

    An equal housing lender. NMLS #10287.
