Skip main navigation
Sold for $639,000
  • $639,000

    312 Long Bow Ln E, Becket, MA 01223

    2beds
    1,372sqft
    Single Family Residence
    Built in 1974
    0.76 Acres Lot
    $650,600 Zestimate®
    $466/sqft
    $2,878 Estimated rent

    Home value

    $650,600

    $573,000 - $735,000

    $2,878/mo

    Zestimate® history
    Loading
    Loading...

    Owner options

    List your home for rent

    $2,878/mo

    Rent Zestimate®

    Find your next renter with Zillow Rental Manager. Plus, with online applications, you can quickly screen prospective tenants – for free.

    Learn more

    $2,878/mo

    Rent Zestimate®

    Refinance and save

    $4,083/mo

    Est. payment

    Refinancing to a lower rate could help reduce your monthly payments and save thousands over the life of the loan.

    See today's rates

    $4,083/mo

    Est. payment

    Explore your selling options

    Work with a Zillow partner agent

    Leverage their expertise and Zillow's premium Showcase listings to get your home seen by more buyers.

    Get started

    List with your own agent

    Get your home in front of millions of buyers by listing it on Zillow.

    Learn how to do it

    Sell it yourself

    Take full control of how buyers see your home on Zillow by listing For Sale by Owner (FSBO).

    List your home

    What's special

    Fieldstone fireplaceSandy beachDirect lake accessComposite-and-aluminum dockBeautiful perennial gardensComposite deckScreened porch
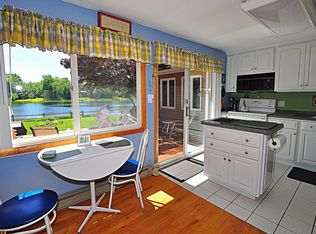
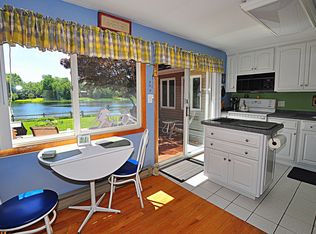
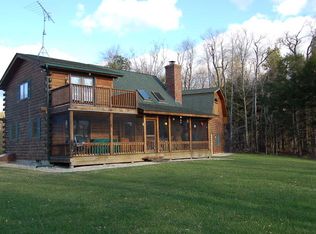
    Heron Landing - Lakefront Home in the Berkshires Enjoy peaceful lakeside living at Heron Landing, a well-maintained, one level, 2-bedroom, 2-bathroom retreat nestled on a spacious, landscaped lot on Long Bow Lake. With 173 feet of lake frontage, this property features a composite-and-aluminum dock and a flat sprawling lawn with direct lake access for kayaking and canoeing. Watch herons glide by from your private dock or relax in the hammock by the water's edge. Beautiful perennial gardens bloom with seasonal color, adding charm without the hassle, while mature plantings frame the property for privacy. Inside, the home is move-in ready with hardwood floors, a fieldstone fireplace, and an updated kitchen equipped with new appliances and a skylight. The spacious living room features a fieldstone fireplace and seamlessly flows into the dining area. The updated eat-in kitchen has quartz countertops and new appliances. Additional highlights include a screened porch perfect for relaxing and soaking in stunning lake views, as well as a composite deck ideal for barbecue grilling. Inside, this immaculate one-level home offers a primary suite with a freshly renovated bathroom with contemporary touches, while the second bedroom offers a flexible layout ideal for guests or a dedicated workspace. The second bathroom includes a closet that opens to a new Smart Washer and Dryer with a utility sink. This home blends practicality and thoughtful design, featuring an attached garage, two storage sheds, and a dry basement with a dedicated exercise area and pellet stoveideal for future expansion. The house is being offered furnished. Smart home technology, a buried dog fence, and well-maintained perennial gardens and low-maintenance landscaping enhance the home's curb appeal year-round. Just steps away, the Sherwood Greens community's sandy beach on Shuttlecock Drive for easy swimming. Located 15 minutes from Lee's shops and restaurants, and with quick access to the Mass Pike, Heron Landing offers both seclusion and connectivity. A quiet, functional escape on Long Bow Lakeideal as a weekend getaway or year-round home.

    Zillow last checked:

    Listing updated:

    Listed by:

    Elle Villetto 413-717-7534,

    WILLIAM PITT SOTHEBY'S - LENOX,

    Jared Kelly 413-854-1504,

    WILLIAM PITT SOTHEBY'S - GT BARRINGTON

    Bought with:

    Jared Kelly, 9539017

    WILLIAM PITT SOTHEBY'S - GT BARRINGTON

    Elle Villetto, 009529553

    WILLIAM PITT SOTHEBY'S - LENOX

    Source: BCMLS,MLS#: 246668MLS Logo

    Facts & features

    Interior

    Bedrooms & bathrooms
    • Bedrooms: 2
    • Bathrooms: 2
    • Full bathrooms: 2
    Primary bedroom
    • Level: First
    Bedroom 2
    • Level: First
    Primary bathroom
    • Level: First
    Full bathroom
    • Level: First
    Breakfast nook
    • Level: First
    Dining room
    • Level: First
    Kitchen
    • Level: First
    Laundry
    • Level: First
    Living room
    • Level: First
    Other
    • Level: First
    Heating
    • Electric, Fireplace(s)
    Cooling
    • Electric
    Appliances
    • Included: Dishwasher, Dryer, Range, Range Hood, Refrigerator, Washer, Wtr Treatment-Own
    Features
    • Granite Counters, Sun Room
    • Flooring: Ceramic Tile, Wood
    • Windows: Skylight(s)
    • Basement: Unfinished,Sump Pump,Interior Entry,Garage Access,Full,Concrete
    • Has fireplace: Yes
    Interior area
    • Total structure area: 1,372
    • Total interior livable area: 1,372 sqft

    Property

    Parking
    • Total spaces: 1
    • Parking features: Garaged & Off-Street
    • Attached garage spaces: 1
    • Details: Garaged & Off-Street
    Accessibility
    • Accessibility features: Accessible Bedroom, Accessible Full Bath, 1st Flr Bdrm w/Bath
    Features
    • Patio & porch: Patio
    • Exterior features: Privacy, Dock, Mature Landscaping, Landscaped
    • Has view: Yes
    • View description: Lake
    • Has water view: Yes
    • Water view: Lake
    • Waterfront features: Private Beach, Lake, Waterfront, Dock, Close to Water
    • Body of water: Long Bow Lake
    Lot
    • Size: 0.76 Acres
    Details
    • Additional structures: Outbuilding
    • Parcel number: BECKM2140L00560000G
    • Zoning description: Residential

    Construction

    Type & style
    • Home type: SingleFamily
    • Architectural style: Ranch
    • Property subtype: Single Family Residence
    Materials
    • Roof: Asphalt Shingles
    Condition
    • Year built: 1974

    Utilities & green energy

    • Electric: 200 Amp
    • Sewer: Private Sewer
    • Water: Shared Well
    • Utilities for property: Fiber Optic Availabl

    Community & HOA

    Community
    • Security: Alarm System
    Location
    • Region: Becket

    Financial & listing details

    • Price per square foot: $466/sqft
    • Tax assessed value: $423,900
    • Annual tax amount: $3,713
    • Date on market: 6/10/2025

    Price history

    DateEventPrice
    9/5/2025Sold$639,000-1.5%$466/sqft
    Source: BCMLS #246668 Report a problem
    8/25/2025Pending sale$649,000$473/sqft
    Source: BCMLS #246668 Report a problem
    7/13/2025Price change$649,000-6.6%$473/sqft
    Source: BCMLS #246668 Report a problem
    6/10/2025Listed for sale$695,000+183.7%$507/sqft
    Source: BCMLS #246668 Report a problem
    2/27/2015Sold$245,000-15.2%$179/sqft
    Source: BCMLS #205853 Report a problem
    4/5/2014Listed for sale$289,000$211/sqft
    Source: CENTURY 21 A. Perras Realty, Inc. #c205853 Report a problem
    1/12/2014Listing removed$289,000$211/sqft
    Source: CENTURY 21 A. Perras Realty, Inc. #c203188 Report a problem
    7/13/2013Listed for sale$289,000-3.6%$211/sqft
    Source: CENTURY 21 A. Perras Realty, Inc. #c203188 Report a problem
    5/17/2013Listing removed$299,900$219/sqft
    Source: Southern Berkshire Realty Corp #71249085 Report a problem
    4/19/2012Price change$299,900-6.3%$219/sqft
    Source: Southern Berkshire Realty Corp #71249085 Report a problem
    6/17/2011Listed for sale$320,000-1.7%$233/sqft
    Source: Southern Berkshire Realty Corp #71249085 Report a problem
    1/15/2011Listing removed$325,500$237/sqft
    Source: FAMILY TREE REAL ESTATE #191137 Report a problem
    8/26/2010Listed for sale$325,500+38.5%$237/sqft
    Source: FAMILY TREE REAL ESTATE #191137 Report a problem
    1/6/2004Sold$235,000+193.8%$171/sqft
    Source: BCMLS #162280 Report a problem
    2/23/2000Sold$80,000$58/sqft
    Source: BCMLS #147817 Report a problem

    Public tax history

    YearProperty taxesTax assessment
    2025$3,713 -6.4%$423,900 +4.4%
    2024$3,966 +1.5%$405,900 +11.8%
    2023$3,908 +54.3%$363,200 +54.9%
    2022$2,532 -9.6%$234,400 -7.3%
    2021$2,801 $252,800
    2020$2,801 +6.1%$252,800 +6%
    2019$2,639 +1.9%$238,400
    2018$2,591 +3.1%$238,400
    2017$2,513 -21.4%$238,400 -22%
    2016$3,196 +0.1%$305,500
    2015$3,192 +0.1%$305,500
    2014$3,189 +2.4%$305,500 -5.7%
    2013$3,115 +1.2%$323,800
    2012$3,079 -2.3%$323,800 -9.4%
    2011$3,152 +39%$357,400 +25.8%
    2009$2,267 +7%$284,100 +8.8%
    2008$2,118 +3.4%$261,200 +5.8%
    2007$2,049 -6.9%$246,900 +2.7%
    2006$2,200 +43.4%$240,400 +58.6%
    2005$1,534 $151,600 +42.1%
    2001-- $106,700 -5.8%
    2000$1,366 $113,300
    Find assessor info on the county website

    Neighborhood: 01223

    Nearby schools

    GreatSchools rating
    Schools provided by the listing agent
    • Elementary: Becket Washington
    • Middle: Nessacus Regional
    • High: Wahconah Regional

    Source: BCMLS. This data may not be complete. We recommend contacting the local school district to confirm school assignments for this home.

    Get pre-qualified for a loan
    At Zillow Home Loans, we can pre-qualify you in as little as 5 minutes with no impact to your credit score.

    An equal housing lender. NMLS #10287.

    Sell for more on Zillow
    Get a Zillow Showcase℠ listing at no additional cost and you could sell for .
    $650,600
    2% more
    +$13,012
    With Zillow Showcase(estimated)
    $663,612