Welcome to this beautifully crafted 3-bedroom, 2-bathroom ranch home, offering an ideal combination of comfort, style, and functionality. Located in the highly sought-after 12 Oaks community, this home features a spacious and naturally bright main living area with an open-concept design, perfect for both relaxing and entertaining.
The kitchen is a true centerpiece, featuring a large central island and sleek stainless-steel appliances, creating an ideal space for preparing meals and gathering with family. The neutral decor throughout the home complements any style, providing a timeless and inviting atmosphere.
The home includes a dedicated office space—perfect for working from home or a quiet study area—and a walk-up attic that offers expansive storage for all your needs. Step outside onto the large screened-in back porch, where you can unwind or host guests, and enjoy the outdoor space with a stone patio and cozy fire pit, ideal for evening gatherings.
As a resident of 12 Oaks, you have access to a host of exceptional amenities such as pickleball and tennis courts, Jack Nicklaus designed Golf Course, 3 swimming pools, walking trails, dog park, a gorgeous clubhouse with restaurant and pub, and a wide variety of social activities for all ages! (fee required for golf)
This home offers the perfect blend of private comfort and community enjoyment, all in a vibrant, amenity rich neighborhood in the highly desirable town of Holly Springs, North Carolina. Don't miss the chance to make this dream home yours. Schedule a tour today.
Sold for $621,500
$621,500
312 Lucky Ribbon Ln, Holly Springs, NC 27540
3beds
2,148sqft
Single Family Residence
Built in 2017
6,969 Square Feet Lot
$610,600 Zestimate®
$289/sqft
$2,479 Estimated rent
Home value
$610,600
$580,000 - $641,000
$2,479/mo
Zestimate® history
Owner options
List your home for rent
$2,479/mo
Rent Zestimate®
Find your next renter with Zillow Rental Manager. Plus, with online applications, you can quickly screen prospective tenants – for free.
$2,479/mo
Rent Zestimate®
Refinance and save
$4,422/mo
Est. payment
Refinancing to a lower rate could help reduce your monthly payments and save thousands over the life of the loan.
$4,422/mo
Est. payment
Explore your selling options
Work with a Zillow partner agent
Leverage their expertise and Zillow's premium Showcase listings to get your home seen by more buyers.
Get startedList with your own agent
Get your home in front of millions of buyers by listing it on Zillow.
Learn how to do itSell it yourself
Take full control of how buyers see your home on Zillow by listing For Sale by Owner (FSBO).
List your homeWhat's special
Stone patioDedicated office spaceLarge central islandNeutral decorLarge screened-in back porchOpen-concept designSleek stainless-steel appliances
Zillow last checked:
Listing updated:
Listed by:
Michael Resavy 315-415-7382,
Keller Williams Realty Cary
Bought with:
Brandon Yopp, 299750
The Oceanaire Realty
Source: Doorify MLS,MLS#: 10069886
Facts & features
Interior
Bedrooms & bathrooms
- Bedrooms: 3
- Bathrooms: 2
- Full bathrooms: 2
Primary bedroom
- Level: Main
- Area: 222.75 Square Feet
- Dimensions: 13.5 x 16.5
Bedroom 2
- Level: Main
- Area: 113 Square Feet
- Dimensions: 10 x 11.3
Bedroom 3
- Level: Main
- Area: 138.72 Square Feet
- Dimensions: 10.2 x 13.6
Dining room
- Level: Main
- Area: 114 Square Feet
- Dimensions: 10 x 11.4
Other
- Description: Foyer
- Level: Main
- Area: 85 Square Feet
- Dimensions: 5 x 17
Family room
- Level: Main
- Area: 355.25 Square Feet
- Dimensions: 17.5 x 20.3
Kitchen
- Level: Main
- Area: 193.04 Square Feet
- Dimensions: 12.7 x 15.2
Laundry
- Level: Main
- Area: 36 Square Feet
- Dimensions: 6 x 6
Office
- Level: Main
- Area: 130.54 Square Feet
- Dimensions: 10.7 x 12.2
Other
- Description: Primary WIC
- Level: Main
- Area: 91.45 Square Feet
- Dimensions: 5.9 x 15.5
Other
- Description: Garage
- Level: Main
- Area: 390.08 Square Feet
- Dimensions: 18.4 x 21.2
Other
- Description: Screened Backporch - deck flooring
- Level: Main
- Area: 140 Square Feet
- Dimensions: 10 x 14
Other
- Description: Covered Stone Back Patio
- Level: Main
- Area: 217.5 Square Feet
- Dimensions: 14.5 x 15
Other
- Description: Covered Front Porch
- Level: Main
- Area: 164 Square Feet
- Dimensions: 8 x 20.5
Heating
- Forced Air, Natural Gas
Cooling
- Central Air, Gas
Appliances
- Included: Built-In Electric Oven, Disposal, Dishwasher, Exhaust Fan, Gas Cooktop, Gas Water Heater, Microwave, Plumbed For Ice Maker, Refrigerator, Range Hood, Stainless Steel Appliance(s), Tankless Water Heater, Vented Exhaust Fan
- Laundry: Electric Dryer Hookup, Laundry Room, Main Level
Features
- Breakfast Bar, Built-in Features, Crown Molding, Double Vanity, Granite Counters, High Ceilings, High Speed Internet, Kitchen Island, Open Floorplan, Pantry, Primary Downstairs, Walk-In Closet(s), Wired for Data, Bathtub/Shower Combination, Walk-In Shower, Smooth Ceilings
- Flooring: Carpet, Other, Tile
- Windows: Blinds, Insulated Windows, Screens
- Basement: Crawl Space
- Number of fireplaces: 1
- Fireplace features: Blower Fan, Glass Doors, Gas Log, Living Room
- Common walls with other units/homes: No Common Walls
Interior area
- Total structure area: 2,148
- Total interior livable area: 2,148 sqft
- Finished area above ground: 2,148
- Finished area below ground: 0
Property
Parking
- Total spaces: 4
- Parking features: Attached
- Garage spaces: 2
- Uncovered spaces: 2
Features
- Levels: One
- Stories: 1
- Patio & porch: Covered, Patio, Porch, Screened
- Exterior features: Fire Pit, Gray Water System, Lighting, Private Yard
- Pool features: Association
Lot
- Size: 6,969 Square Feet
- Features: Back Yard, Landscaped, Rectangular Lot, Sprinklers In Front
Details
- Parcel number: 0639841514
- Special conditions: Standard
Construction
Type & style
- Home type: SingleFamily
- Architectural style: Ranch
- Property subtype: Single Family Residence
Materials
- Fiber Cement, Stone
- Foundation: Block
- Roof: Shingle
Condition
- New construction: No
- Year built: 2017
Details
- Builder name: David Weekley Homes
Utilities & green energy
- Sewer: Public Sewer
- Water: Public
- Utilities for property: Cable Connected, Electricity Connected, Natural Gas Connected, Sewer Connected, Water Connected
Community & HOA
Community
- Features: Curbs, Clubhouse, Fitness Center, Park, Playground, Pool, Restaurant, Street Lights, Sidewalks, Tennis Court(s)
- Security: Carbon Monoxide Detector(s), Smoke Detector(s)
- Subdivision: 12 Oaks
HOA
- Has HOA: Yes
- Amenities included: Clubhouse, Dog Park, Exercise Course, Game Court Exterior, Game Room, Landscaping, Parking, Pool, Pond Seasonal, Recreation Room, Trail(s)
- Services included: Maintenance Grounds, Snow Removal, Storm Water Maintenance
- HOA fee: $465 quarterly
- HOA name: 12 Oaks Master/PPM
- HOA phone: 919-848-4911
- Second HOA name: The Club at 12 Oaks
- Additional fee info: Second HOA Fee $118 Monthly
Location
- Region: Holly Springs
Financial & listing details
- Price per square foot: $289/sqft
- Tax assessed value: $617,722
- Annual tax amount: $5,314
- Date on market: 1/9/2025
- Listing agreement: Exclusive Right To Sell
- Listing terms: Cash,Conventional,FHA,VA Loan
- Road surface type: Asphalt
Price history
| Date | Event | Price |
|---|---|---|
| 3/10/2025 | Sold | $621,500+1.1%$289/sqft |
Source:  Doorify MLS #10069886 Report a problem Doorify MLS #10069886 Report a problem | ||
| 1/13/2025 | Pending sale | $615,000$286/sqft |
Source: Doorify MLS #10069886 Report a problem | ||
| 1/9/2025 | Listed for sale | $615,000+51.9%$286/sqft |
Source: Doorify MLS #10069886 Report a problem | ||
| 5/4/2017 | Sold | $405,000$189/sqft |
Source: Public Record Report a problem | ||
Public tax history
| Year | Property taxes | Tax assessment |
|---|---|---|
| 2025 | $5,336 +0.4% | $617,722 |
| 2024 | $5,314 +19.5% | $617,722 +50.5% |
| 2023 | $4,447 +3.6% | $410,470 |
| 2022 | $4,293 +1.9% | $410,470 |
| 2021 | $4,213 | $410,470 |
| 2020 | $4,213 -9.3% | $410,470 +6.7% |
| 2019 | $4,647 | $384,528 |
| 2018 | $4,647 +454.5% | $384,528 +380.7% |
| 2017 | $838 | $80,000 |
Find assessor info on the county website
Neighborhood: Twelve Oaks
Nearby homes
- $663,3003 bd3 ba2.4k sqft316 Lucky Ribbon Ln, Holly Springs, NC 27540Off Market
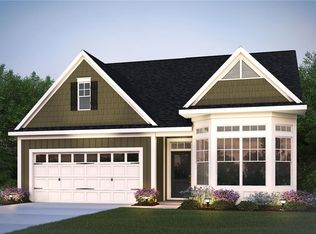
- $668,400-- bd2 ba2.2k sqft308 Lucky Ribbon Ln, Holly Springs, NC 27540Off Market
- $679,0004 bd3 ba2.7k sqft304 Lucky Ribbon Ln, Holly Springs, NC 27540Off Market
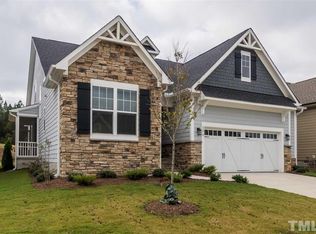
- $626,900-- bd3 ba2.1k sqft320 Lucky Ribbon Ln, Holly Springs, NC 27540Off Market
- $684,6003 bd2 ba2.4k sqft309 Lucky Ribbon Ln, Holly Springs, NC 27540Off Market
- $667,300-- bd3 ba2.4k sqft300 Lucky Ribbon Ln, Holly Springs, NC 27540Off Market
- $625,0003 bd3 ba2.5k sqft324 Lucky Ribbon Ln, Holly Springs, NC 27540Sold
- $610,0003 bd3 ba2.2k sqft313 Lucky Ribbon Ln, Holly Springs, NC 27540Sold
Nearby schools
GreatSchools rating
- 10/10Oakview ElementaryGrades: PK-5Distance: 0.4 mi
- 10/10Apex Friendship MiddleGrades: 6-8Distance: 3.6 mi
- 9/10Holly Springs HighGrades: 9-12Distance: 2.4 mi
Schools provided by the listing agent
- Elementary: Wake - Oakview Elementary School
- Middle: Wake - Apex Friendship Middle
- High: Wake - Apex Friendship High
Source: Doorify MLS. This data may not be complete. We recommend contacting the local school district to confirm school assignments for this home.
Get a cash offer in 3 minutes
Find out how much your home could sell for in as little as 3 minutes with a no-obligation cash offer.
Estimated market value
$610,600
Get a cash offer in 3 minutes
Find out how much your home could sell for in as little as 3 minutes with a no-obligation cash offer.
Estimated market value
$610,600
- North Carolina
- Wake County
- Holly Springs
- 27540
- Twelve Oaks
- 312 Lucky Ribbon Ln
