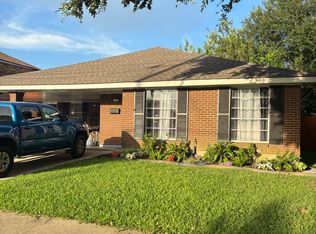
Recently renovated, move-in ready 3 bedroom, 1.5 bath home in the heart of Metairie. Open floor plan, modern upgrades, fenced in backyard, and shed for additional storage. For added convenience, the refrigerator, washer, and dryer will remain with the property. Pets are permitted with owner approval and a $350 non-refundable pet fee - per pet. Must provide completed application, deposit, and first month's rent for owner approval. All occupants over the age of 18 must complete an application.
House for rent
$1,800/moFees may apply
312 Lynnette Dr, Metairie, LA 70003
3beds
1,025sqft
Price may not include required fees and charges. Learn more|
Singlefamily
Available now
Cats, dogs OK
Air conditioner, central air
In unit laundry
Open parking parking
Central
What's special
- 6 days |
- -- |
- -- |
Zillow last checked:
Listing updated:
Travel times

Let’s turn your rent into credit progress
Build credit history with every on-time payment and get credit for the payment you’re already making.
Facts & features
Interior
Bedrooms & bathrooms
- Bedrooms: 3
- Bathrooms: 2
- Full bathrooms: 1
- 1/2 bathrooms: 1
Heating
- Central
Cooling
- Air Conditioner, Central Air
Appliances
- Included: Dishwasher, Dryer, Oven, Refrigerator, Stainless Steel Appliance(s), Stove, Washer
- Laundry: In Unit, Washer/Dryer Hookups
Features
- Granite Counters, Vaulted Ceiling(s)
- Flooring: No Carpet
Interior area
- Total interior livable area: 1,025 sqft
Property
Parking
- Parking features: Driveway, Open
- Has uncovered spaces: Yes
- Details: Contact manager
Features
- Exterior features: Regular
- Pool features: Contact manager
Details
- Parcel number: 0910009833
Construction
Type & style
- Home type: SingleFamily
- Architectural style: Traditional
- Property subtype: SingleFamily
Community & HOA
Location
- Region: Metairie
Financial & listing details
- Lease term: 12 Mo
Nearby apartments for rent

Price history
| Date | Event | Price |
|---|---|---|
| 8/31/2026 | Listed for rent | $1,800$2/sqft |
Source: GSREIN #2574952 Report a problem | ||
| 8/28/2026 | Listing removed | $230,000$224/sqft |
Source:  GSREIN #2546310 Report a problem GSREIN #2546310 Report a problem | ||
| 7/14/2026 | Listed for sale | $230,000$224/sqft |
Source: GSREIN #2546310 Report a problem | ||
| 5/27/2026 | Contingent | $230,000$224/sqft |
Source: GSREIN #2546310 Report a problem | ||
| 5/14/2026 | Price change | $230,000-4.2%$224/sqft |
Source: GSREIN #2546310 Report a problem | ||
| 4/9/2026 | Price change | $240,000-4%$234/sqft |
Source: GSREIN #2546310 Report a problem | ||
| 3/7/2026 | Listed for sale | $250,000+0.4%$244/sqft |
Source: GSREIN #2546310 Report a problem | ||
| 1/25/2025 | Listing removed | $249,000$243/sqft |
Source: GSREIN #2460122 Report a problem | ||
| 7/25/2024 | Listed for sale | $249,000+7.3%$243/sqft |
Source: GSREIN #2460122 Report a problem | ||
| 11/5/2021 | Sold | -- |
Source: GSREIN #2313411 Report a problem | ||
| 10/7/2021 | Pending sale | $232,000$226/sqft |
Source: GSREIN #2313411 Report a problem | ||
| 10/1/2021 | Price change | $232,000-2.1%$226/sqft |
Source: GSREIN #2313411 Report a problem | ||
| 8/19/2021 | Listed for sale | $237,000+28.2%$231/sqft |
Source: GSREIN #2313411 Report a problem | ||
| 11/15/2017 | Sold | -- |
Source: GSREIN #2123812 Report a problem | ||
| 9/24/2017 | Pending sale | $184,900$180/sqft |
Source: Mandeville #2123812 Report a problem | ||
| 9/16/2017 | Listed for sale | $184,900+39.5%$180/sqft |
Source: Keller Williams Realty Services #2123812 Report a problem | ||
| 12/30/2016 | Listing removed | $132,538$129/sqft |
Source: Auction.com Report a problem | ||
| 11/1/2016 | Price change | $132,538$129/sqft |
Source: Auction.com Report a problem | ||
| 6/1/2016 | Listed for sale | -- |
Source: Auction.com Report a problem | ||
| 3/14/2016 | Sold | -- |
Source: Public Record Report a problem | ||
Neighborhood: Delta
Nearby schools
GreatSchools rating
- 7/10Ralph J Bunche ElementaryGrades: PK-5Distance: 0.3 mi
- 3/10T.H. Harris Middle SchoolGrades: 6-8Distance: 1.8 mi
- 4/10East Jefferson High SchoolGrades: 9-12Distance: 2.7 mi