Skip main navigation
Off market
Street View
  • $295,300

    312 Maddux Dr, Pikeville, NC 27863

    3beds
    2baths
    1,678sqft
    SingleFamily
    Built in 2011
    1.23 Acres Lot
    $295,300 Zestimate®
    $176/sqft
    $1,811 Estimated rent

    Home value

    $295,300

    $281,000 - $310,000

    $1,811/mo

    Zestimate® history
    Loading
    Loading...

    Owner options

    List your home for rent

    $1,811/mo

    Rent Zestimate®

    Find your next renter with Zillow Rental Manager. Plus, with online applications, you can quickly screen prospective tenants – for free.

    Learn more

    $1,811/mo

    Rent Zestimate®

    Refinance and save

    $1,795/mo

    Est. payment

    Refinancing to a lower rate could help reduce your monthly payments and save thousands over the life of the loan.

    See today's rates

    $1,795/mo

    Est. payment

    Explore your selling options

    Work with a Zillow partner agent

    Leverage their expertise and Zillow's premium Showcase listings to get your home seen by more buyers.

    Get started

    List with your own agent

    Get your home in front of millions of buyers by listing it on Zillow.

    Learn how to do it

    Sell it yourself

    Take full control of how buyers see your home on Zillow by listing For Sale by Owner (FSBO).

    List your home

    What's special

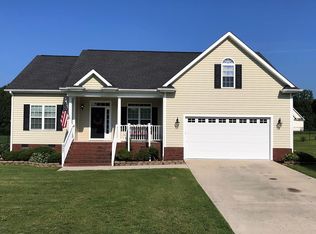
    PCSing must sell!! Beautiful custom home with stunning stone work and expansive 1.2 acres yard accented with landscape details that bloom throughout spring, summer, and fall. Just minutes from Seymour Johnson Air Force Base and wonderful Wayne County schools this home is located in a very friendly neighborhood and has been immaculately well maintained. A huge open floor plan is highlighted with vaulted ceilings, crown molding, columns to separate the dining area and living areas, tons of light, vent less gas log fireplace, and breathtaking hardwood floors throughout making entertaining enjoyable for everyone. Kitchen boasts ornate granite countertops, top of the line appliances, and wonderfully hand crafted custom cabinets with plenty of room to accommodate. An expansive bar overlooks the living room to ensure no one misses out on all of the fun. An exquisite double window that towers up towards the vaulted ceilings of the master bedroom allows radiant light on a great oasis for any time of the day. The front bedroom includes beautiful large window, vaulted ceilings, spacious walk-in closet, and privacy door to second bathroom. Second bedroom has access to back porch and a fun yet functional layout. Extravagant Oil rubbed bronze fixtures throughout the home with Moen bath fixtures and cultured marble countertops in both bathrooms. Master bathroom has his and her wash basins along with a jetted tub and oversized separate shower. Custom cabinets provide endless storage and beauty. Enormous and well organized master bedroom closet provides enough space for both his and her clothes. Second bathroom also includes two wash basins and custom cabinets and ample space. Summer days can be spent on a relaxing screened in back porch that includes access points from the kitchen, living room, and second bedroom in addition to a ceiling fan and view of the decorative pond feature. Backyard has a gorgeous stained privacy fence with two gates for easy access to the front yard and garage or the additional side yard. Additionally a concrete pad off the screened in porch allows for more entertaining room. An oversized driveway with an additional area for parking flows into a huge 24'x24' garage that includes workbench and keypad entry. There is a large unfinished bonus room above the garage with an area for a walk in closet and an additional full bathroom roughed in and ready for fixtures to accommodate this giant area. Availability date is negotiable.

    This property is not currently displayed as for sale or rent on Zillow. This may be different from what's on other websites or public sources.
    Facts & features

    Interior

    Bedrooms & bathrooms
    • Bedrooms: 3
    • Bathrooms: 2
    Heating
    • Heat pump
    Cooling
    • Central
    Appliances
    • Included: Dishwasher, Dryer, Microwave, Range / Oven, Refrigerator, Washer
    Features
    • Flooring: Carpet, Hardwood
    • Has fireplace: Yes
    Interior area
    • Total interior livable area: 1,678 sqft

    Property

    Parking
    • Parking features: Garage
    Features
    • Exterior features: Other
    Lot
    • Size: 1.23 Acres
    Details
    • Parcel number: 2683726823

    Construction

    Type & style
    • Home type: SingleFamily
    Materials
    • Foundation: Footing
    • Roof: Asphalt
    Condition
    • Year built: 2011

    Community & HOA

    Location
    • Region: Pikeville

    Financial & listing details

    • Price per square foot: $176/sqft
    • Tax assessed value: $291,300
    • Annual tax amount: $2,092

    Price history

    DateEventPrice
    11/24/2020Sold$195,000-8.2%$116/sqft
    Source: Public Record Report a problem
    12/1/2011Sold$212,500$127/sqft
    Source: Public Record Report a problem

    Public tax history

    YearProperty taxesTax assessment
    2025$2,092 +10.9%$291,300 +32.5%
    2024$1,886 +3%$219,800
    2023$1,831 $219,800
    2022$1,831 $219,800
    2021-- $219,800
    2020$1,657 $219,800
    2019$1,657 $219,800 +2.8%
    2018$1,657 +2.8%$213,750
    2017$1,613 $213,750
    2016-- $213,750
    2015$1,616 -0.2%$213,750
    2014$1,619 $213,750
    2013-- $213,750 +755%
    2011-- $25,000
    2007-- --
    Find assessor info on the county website

    Neighborhood: 27863

    Nearby schools

    GreatSchools rating
    Get a cash offer in 3 minutes
    Find out how much your home could sell for in as little as 3 minutes with a no-obligation cash offer.
    Estimated market value
    $295,300
    Get a cash offer in 3 minutes
    Find out how much your home could sell for in as little as 3 minutes with a no-obligation cash offer.
    Estimated market value
    $295,300