🏘Make 316 Magnolia Court, Harvest Meadows, Uniquely Yours! Customize your home’s interior finishes to reflect your style! Place this home under contract and make your Selection Gallery choices by 1/13/2025 to personalize every detail. The listed price includes quality basic finishes, with upgrade options available for added luxury. While structural selections are set, you’ll have the chance to bring your vision to life in every room. With an estimated completion date of late spring 2025, your dream home is just a few months away. Don’t miss this exclusive opportunity to make it yours—act now! 🏠 Experience luxury and comfort in this stunning 2-story Violet townhouse. The inviting open floor plan is designed for both entertaining and everyday living. From the foyer, step into the breakfast area, seamlessly connected to the kitchen and spacious family room—perfect for gatherings and creating lasting memories. Upstairs, the Owner's suite offers abundant storage with a walk-in closet plus an additional closet, while the en-suite bath provides a peaceful retreat with a double vanity and tile shower. Additional features include a full-size laundry room, two guest rooms, and a full hall bathroom. Thoughtful upgrades throughout the home include a 10x10 composite deck with steps to grade, a smart deadbolt, a lamp post, and a garage door opener. The kitchen boasts a large island, quartz countertops, tile backsplash, and stainless steel gas appliances, while EVP flooring adds elegance throughout. The home also includes a 2-story living area expansion, 2-tone paint, and a 3-piece rough-in plumbing for a future full bathroom in the unfinished basement. With a 10-YEAR WARRANTY, your investment is secure. Don’t miss the opportunity to make this exceptional home yours! The photos in this listing are of the same model as the home for sale but may show upgrades and features not included in the actual property. Square footage is an estimate, as plans have not been drawn. The new assessment for this sub-division has yet to be completed; taxes shown in MLS are zero. A new assessment of the improved lot and dwelling will determine the taxes due.
Sold for $407,990
$407,990
312 Magnolia Ln Lot 62, State College, PA 16803
3beds
1,689sqft
Townhouse
Built in 2025
-- sqft lot
$427,000 Zestimate®
$242/sqft
$2,743 Estimated rent
Home value
$427,000
$384,000 - $474,000
$2,743/mo
Zestimate® history
Owner options
List your home for rent
$2,743/mo
Rent Zestimate®
Find your next renter with Zillow Rental Manager. Plus, with online applications, you can quickly screen prospective tenants – for free.
$2,743/mo
Rent Zestimate®
Refinance and save
$2,693/mo
Est. payment
Refinancing to a lower rate could help reduce your monthly payments and save thousands over the life of the loan.
$2,693/mo
Est. payment
Explore your selling options
Work with a Zillow partner agent
Leverage their expertise and Zillow's premium Showcase listings to get your home seen by more buyers.
Get startedList with your own agent
Get your home in front of millions of buyers by listing it on Zillow.
Learn how to do itSell it yourself
Take full control of how buyers see your home on Zillow by listing For Sale by Owner (FSBO).
List your homeWhat's special
Garage door openerQuartz countertopsLamp postOpen floor planGuest roomsLarge islandBreakfast area
Zillow last checked:
Listing updated:
Listed by:
Alexis Soo 484-798-2872,
Berks Homes Realty, LLC
Bought with:
Sandra Stover, RS338946
Kissinger, Bigatel & Brower
Source: Bright MLS,MLS#: PACE2512692
Facts & features
Interior
Bedrooms & bathrooms
- Bedrooms: 3
- Bathrooms: 3
- Full bathrooms: 2
- 1/2 bathrooms: 1
- Main level bathrooms: 1
Basement
- Area: 539
Heating
- Forced Air, Heat Pump, Programmable Thermostat, Central, Natural Gas
Cooling
- Central Air, Heat Pump, Programmable Thermostat, Natural Gas
Appliances
- Included: Dishwasher, Disposal, Energy Efficient Appliances, Microwave, Water Heater, Oven/Range - Electric, Electric Water Heater
- Laundry: Hookup, Upper Level
Features
- Breakfast Area, Combination Dining/Living, Combination Kitchen/Dining, Combination Kitchen/Living, Family Room Off Kitchen, Open Floorplan, Kitchen Island, Recessed Lighting, Bathroom - Stall Shower, Bathroom - Tub Shower, Dry Wall
- Flooring: Carpet, Vinyl, Other
- Doors: Insulated
- Windows: Double Pane Windows, Energy Efficient, Vinyl Clad, Low Emissivity Windows, Insulated Windows
- Basement: Unfinished,Full
- Has fireplace: No
Interior area
- Total structure area: 2,228
- Total interior livable area: 1,689 sqft
- Finished area above ground: 1,689
- Finished area below ground: 0
Property
Parking
- Total spaces: 2
- Parking features: Garage Faces Front, Built In, Asphalt, Attached, Driveway
- Attached garage spaces: 1
- Uncovered spaces: 1
- Details: Garage Sqft: 220
Accessibility
- Accessibility features: None
Features
- Levels: Two
- Stories: 2
- Patio & porch: Deck, Porch
- Exterior features: Lighting
- Pool features: None
Details
- Additional structures: Above Grade, Below Grade
- Parcel number: NO TAX RECORD
- Zoning: R
- Special conditions: Standard
Construction
Type & style
- Home type: Townhouse
- Architectural style: Other
- Property subtype: Townhouse
Materials
- Batts Insulation, Blown-In Insulation, Concrete, Frame, Stick Built, Vinyl Siding
- Foundation: Concrete Perimeter, Passive Radon Mitigation
- Roof: Architectural Shingle,Asphalt,Fiberglass
Condition
- Excellent
- New construction: Yes
- Year built: 2025
Details
- Builder model: Violet
- Builder name: Berks Homes
Utilities & green energy
- Electric: 200+ Amp Service, Circuit Breakers
- Sewer: Public Sewer
- Water: Public
Community & HOA
Community
- Security: Carbon Monoxide Detector(s), Smoke Detector(s)
- Subdivision: Harvest Meadows
HOA
- Has HOA: Yes
- Services included: Common Area Maintenance
- HOA fee: $165 monthly
Location
- Region: State College
- Municipality: BENNER TWP
Financial & listing details
- Price per square foot: $242/sqft
- Annual tax amount: $2,024
- Date on market: 12/24/2024
- Listing agreement: Exclusive Agency
- Listing terms: Cash,Conventional,FHA,VA Loan,USDA Loan,Bank Portfolio
- Inclusions: Oven / Range, Dishwasher, Microwave & Disposal
- Ownership: Fee Simple
Price history
| Date | Event | Price |
|---|---|---|
| 7/10/2025 | Sold | $407,990$242/sqft |
Source:  Bright MLS #PACE2512692 Report a problem Bright MLS #PACE2512692 Report a problem | ||
| 1/27/2025 | Pending sale | $407,990$242/sqft |
Source: Bright MLS #PACE2512692 Report a problem | ||
| 1/22/2025 | Price change | $407,990+5%$242/sqft |
Source: Bright MLS #PACE2512692 Report a problem | ||
| 12/24/2024 | Listed for sale | $388,500$230/sqft |
Source: Bright MLS #PACE2512692 Report a problem | ||
Public tax history
Tax history is unavailable.
Neighborhood: 16803
Nearby homes
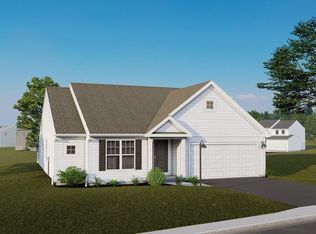
- $489,2403 bd2 ba1.6k sqft224 Broad Oak Ct LOT 153, State College, PA 16803Pending
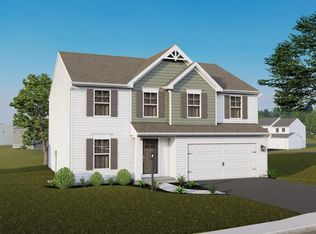
- $504,2544 bd3 ba2.1k sqft220 Broad Oak Ct LOT 154, State College, PA 16803Pending
- $449,990-- sqft124 Broad Oak Ln, State College, PA 16803Sold
- $414,990-- sqft122 Broad Oak Ln, State College, PA 16803Sold
- $409,990-- sqft120 Broad Oak Ln, State College, PA 16803Sold
- $449,9903 bd3 ba1.7k sqft124 Broad Oak Ln LOT 100, State College, PA 16803Sold
- $434,990-- sqft118 Broad Oak Ln, State College, PA 16803Sold
- $395,9903 bd3 ba1.6k sqft329 Magnolia Ln LOT 101, State College, PA 16803Sold
Nearby schools
GreatSchools rating
- 8/10Benner Elementary SchoolGrades: K-5Distance: 4 mi
- 7/10Bellefonte Area Middle SchoolGrades: 6-8Distance: 7 mi
- 6/10Bellefonte Area High SchoolGrades: 9-12Distance: 6.9 mi
Schools provided by the listing agent
- District: Bellefonte Area
Source: Bright MLS. This data may not be complete. We recommend contacting the local school district to confirm school assignments for this home.


Get pre-qualified for a loan
At Zillow Home Loans, we can pre-qualify you in as little as 5 minutes with no impact to your credit score.An equal housing lender. NMLS #10287.
- Pennsylvania
- Centre County
- State College
- 16803
- 312 Magnolia Ln Lot 62
Nearby cities
Nearby neighborhoods
Nearby zip codes
Other State College Topics
