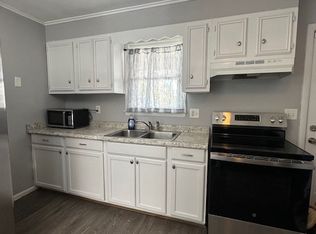
Welcome to Main Street New Windsor. This semi-detached home gives the vibes of a detached home with it's great size, abundance of charm, yard space and off street parking. An updated kitchen, laundry/mud room, walk in pantry and flooring are just a few of the nice modern features you will see here, add to that the charm of this older home makes this a unique home like no others. Huge upstairs is an understatement, which offers many rooms to designate for bedrooms, play/gaming w/ full bath. A large primary bedroom is located on main level w/ private half bath. Fenced yard w/ solar lighting for privacy, quaint paver patio sitting area and plenty of yard space for play and gardening. Great location for commuters to Westminster, Baltimore and Frederick areas. Must see!
For sale
$275,000
312 Main St, New Windsor, MD 21776
4beds
1,962sqft
Single Family Residence
Built in 1854
9,048 Square Feet Lot
$274,500 Zestimate®
$140/sqft
$-- HOA
What's special
Yard spaceOff street parkingWalk in pantryUpdated kitchen
- 21 days |
- 1,870 |
- 195 |
Likely to sell faster than
Zillow last checked:
Listing updated:
Listed by:
Melissa Divers-Reed 443-871-8562,
RE/MAX Solutions 410-871-4300
Source: Bright MLS,MLS#: MDCR2036318
Facts & features
Interior
Bedrooms & bathrooms
- Bedrooms: 4
- Bathrooms: 2
- Full bathrooms: 1
- 1/2 bathrooms: 1
- Main level bathrooms: 1
- Main level bedrooms: 1
Rooms
- Room types: Living Room, Dining Room, Sitting Room, Bedroom 2, Bedroom 3, Bedroom 4, Kitchen, Basement, Bedroom 1, Laundry, Storage Room, Full Bath
Bedroom 1
- Level: Main
Bedroom 2
- Features: Attic - Pull-Down Stairs
- Level: Upper
Bedroom 3
- Features: Flooring - Carpet
- Level: Upper
Bedroom 4
- Level: Upper
Basement
- Features: Basement - Unfinished
- Level: Lower
Dining room
- Features: Flooring - Ceramic Tile
- Level: Main
Other
- Level: Upper
Kitchen
- Level: Main
Laundry
- Level: Main
Living room
- Features: Flooring - Solid Hardwood
- Level: Main
Sitting room
- Level: Upper
Storage room
- Features: Pantry
- Level: Main
Heating
- Baseboard, Electric
Cooling
- Ceiling Fan(s)
Appliances
- Included: Dishwasher, Microwave, Oven/Range - Electric, Refrigerator, Washer, Dryer, Electric Water Heater
- Laundry: Hookup, Main Level, Laundry Room
Features
- Additional Stairway, Attic, Ceiling Fan(s), Formal/Separate Dining Room, Walk-In Closet(s), Kitchen Island, Butlers Pantry, Entry Level Bedroom, Plaster Walls, Dry Wall
- Flooring: Carpet, Hardwood, Luxury Vinyl, Wood
- Basement: Partial,Unfinished
- Number of fireplaces: 1
Interior area
- Total structure area: 2,506
- Total interior livable area: 1,962 sqft
- Finished area above ground: 1,962
- Finished area below ground: 0
Property
Parking
- Total spaces: 4
- Parking features: Crushed Stone, On Street, Off Street
- Has uncovered spaces: Yes
Accessibility
- Accessibility features: None
Features
- Levels: Three
- Stories: 3
- Patio & porch: Porch, Patio
- Exterior features: Sidewalks
- Pool features: None
- Fencing: Split Rail
- Has view: Yes
- View description: City, Street
Lot
- Size: 9,048 Square Feet
- Features: Rear Yard, Downtown
Details
- Additional structures: Above Grade, Below Grade
- Parcel number: 0711009689
- Zoning: RES
- Special conditions: Standard
Construction
Type & style
- Home type: SingleFamily
- Architectural style: Federal
- Property subtype: Single Family Residence
- Attached to another structure: Yes
Materials
- Aluminum Siding, Concrete, Stone
- Foundation: Stone
- Roof: Metal
Condition
- Good
- New construction: No
- Year built: 1854
Utilities & green energy
- Sewer: Public Sewer
- Water: Public
- Utilities for property: Cable Available
Community & HOA
Community
- Subdivision: None Available
HOA
- Has HOA: No
Location
- Region: New Windsor
- Municipality: New Windsor
Financial & listing details
- Price per square foot: $140/sqft
- Tax assessed value: $186,100
- Annual tax amount: $2,534
- Date on market: 7/31/2026
- Listing agreement: Exclusive Right To Sell
- Listing terms: Cash,FHA 203(k),Conventional
- Inclusions: 3 Barstools, Refrigerator, Dishwasher, Microwave, Electric Range, 3 Window A / C Units, Dehumidifier
- Exclusions: Swing Set And Strawberry Patch
- Ownership: Fee Simple
- Road surface type: Black Top
Estimated market value
Zestimate®
$274,500
Estimated sales range
$261,000 - $288,000
Rent Zestimate®
$1,245/mo
Price history
| Date | Event | Price |
|---|---|---|
| 7/31/2026 | Listed for sale | $275,000+47.4%$140/sqft |
Source: | ||
| 2/26/2024 | Sold | $186,600-6.7%$95/sqft |
Source: | ||
| 2/8/2024 | Pending sale | $200,000$102/sqft |
Source: | ||
| 1/23/2024 | Listed for sale | $200,000+150%$102/sqft |
Source: | ||
| 3/24/2021 | Listing removed | -- |
Source: Owner Report a problem | ||
| 7/31/2019 | Listing removed | $1,350$1/sqft |
Source: Owner Report a problem | ||
| 7/22/2019 | Listed for rent | $1,350$1/sqft |
Source: Owner Report a problem | ||
| 2/21/2008 | Sold | $80,000$41/sqft |
Source: Public Record Report a problem | ||
Public tax history
| Year | Property taxes | Tax assessment |
|---|---|---|
| 2025 | $2,474 +4.9% | $177,800 +4.9% |
| 2024 | $2,359 +1.2% | $169,500 +1.2% |
| 2023 | $2,330 +1.2% | $167,467 -1.2% |
| 2022 | $2,302 +1.2% | $169,500 +3.7% |
| 2021 | $2,274 +0% | $163,400 +0% |
| 2020 | $2,273 +0% | $163,367 0% |
| 2019 | $2,273 +272.6% | $163,400 +0.1% |
| 2018 | $610 -73.2% | $163,300 |
| 2017 | $2,272 | $163,300 |
| 2016 | -- | $163,300 -2.3% |
| 2015 | -- | $167,100 |
| 2014 | -- | $167,100 |
| 2013 | -- | $167,100 -8.5% |
| 2012 | -- | $182,600 |
| 2011 | -- | $182,600 |
| 2010 | -- | $182,600 -0.8% |
| 2009 | -- | $184,060 +17.1% |
| 2008 | -- | $157,172 +20.6% |
| 2007 | -- | $130,286 +26% |
| 2006 | -- | $103,400 +1.2% |
| 2005 | -- | $102,196 +1.2% |
| 2004 | -- | $100,993 +1.2% |
| 2003 | -- | $99,790 +3.3% |
| 2002 | -- | $96,572 +3.4% |
| 2001 | -- | $93,356 |
Find assessor info on the county website
Monthly payment
Est. payment
Payment breakdown
Explore the cost of this home by adjusting the details. Changes won't be saved.Climate risks
Neighborhood: 21776
Nearby schools
GreatSchools rating
- 6/10Elmer A. Wolfe Elementary SchoolGrades: PK-5Distance: 4.4 mi
- 7/10Northwest Middle SchoolGrades: 6-8Distance: 8.1 mi
- 8/10Francis Scott Key High SchoolGrades: 9-12Distance: 3.7 mi
Schools provided by the listing agent
- High: Francis Scott Key Senior
- District: Carroll County Public Schools
Source: Bright MLS. This data may not be complete. We recommend contacting the local school district to confirm school assignments for this home.
- $301,500-- bd2 ba2k sqft310 Main St, New Windsor, MD 21776Off Market
Save - $238,800-- bd1 ba1.2k sqft314B Main St, New Windsor, MD 21776Off Market
Save - $261,7002 bd1 ba1.4k sqft314 Main St, New Windsor, MD 21776Off Market
Save - $272,3003 bd2 ba1.3k sqft314 Main St #A, New Windsor, MD 21776Off Market
Save 
- $205,9003 bd1 ba1.6k sqft308 Main St, New Windsor, MD 21776Off Market
Save - $260,0003 bd1 ba1.2k sqft307 Main St, New Windsor, MD 21776Sold
Save - $224,000-- bd1 ba1.4k sqft309 Main St, New Windsor, MD 21776Off Market
Save - $277,700-- bd1 ba1.1k sqft311 Main St, New Windsor, MD 21776Off Market
Save
A local agent can set up tours, give advice and negotiate with sellers.


