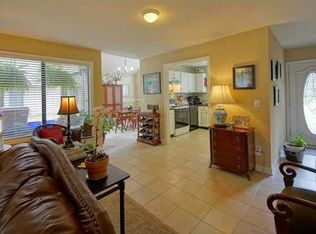
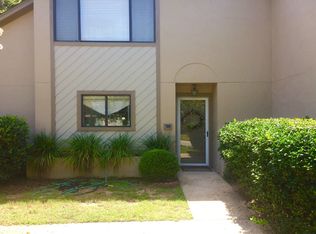
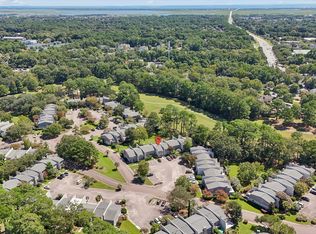
Centrally located, Sandpiper Pointe is a hidden gem offering a low HOA fee, neighborhood pool, community fishing dock, and effortless Lowcountry living. Walk to the Ravenel Bridge or spend the day at Mount Pleasant Memorial Waterfront Park, with its dog park, splash pad, fishing pier, pickleball and basketball courts, and sweeping Cooper River views. With shopping, restaurants, grocery stores, downtown Charleston, and the beaches all within easy reach, this location truly delivers. This move-in ready 3-bedroom, 2.5-bath townhome offers something increasingly hard to find in this location--a detached 2-car garage, spacious private backyard, and quiet cul-de-sac setting. Interior features include: *Open living room with wood-burning fireplace and built-in shelving *Spacious kitchen withgranite countertops, white Shaker cabinetry, and decorative glass tile backsplash *Beautiful, light-filled dining room with vaulted ceiling and direct backyard access *First-floor primary suite with tall ceilings, dual closets, and ensuite bath *Wide-plank engineered wood flooring throughout the first floor *Two additional bedrooms upstairs with shared full bath *Walk-in laundry room and attic storage Outdoor features include: *Detached 2-car garage *Spacious, fully fenced private backyard *Quiet cul-de-sac location *Enclosed storage porch with direct backyard access--a versatile bonus space with plenty of potential for a workshop, hobby space, garden room, or additional outdoor living area *Walkability, convenience, outdoor living, and an incredible Mount Pleasant location--all wrapped into one fantastic home!
Active contingent
Price cut: $15K (9/3)
$665,000
312 Mallard Ct, Mount Pleasant, SC 29464
3beds
1,805sqft
Townhouse
Built in 1984
3,920 Square Feet Lot
$653,800 Zestimate®
$368/sqft
$-- HOA
What's special
Attic storageQuiet cul-de-sac settingNeighborhood poolBuilt-in shelvingEnsuite bathWhite shaker cabinetryFully fenced private backyard
- 63 days
- 902
- 31
Zillow last checked:
Listing updated:
Listed by:
The Cassina Group 843-628-0008
Source: CTMLS,MLS#: 26021890
Facts & features
Interior
Bedrooms & bathrooms
- Bedrooms: 3
- Bathrooms: 3
- Full bathrooms: 2
- 1/2 bathrooms: 1
Rooms
- Room types: Dining Room, Formal Living, Laundry, Separate Dining
Heating
- Forced Air
Cooling
- Central Air
Appliances
- Laundry: Laundry Room
Features
- Ceiling - Cathedral/Vaulted, Ceiling - Smooth, High Ceilings, Formal Living
- Flooring: Carpet
- Windows: Window Treatments
- Number of fireplaces: 1
- Fireplace features: One, Wood Burning
Interior area
- Total structure area: 1,805
- Total interior livable area: 1,805 sqft
Property
Parking
- Total spaces: 2
- Parking features: Garage, Detached
- Garage spaces: 2
Features
- Levels: Two
- Stories: 2
- Entry location: Ground Level
- Fencing: Privacy
Lot
- Size: 3,920 Square Feet
- Features: Cul-De-Sac, Level
Details
- Parcel number: 5141300006
Construction
Type & style
- Home type: Townhouse
- Property subtype: Townhouse
- Attached to another structure: Yes
Materials
- Stucco
- Foundation: Slab
- Roof: Asphalt
Condition
- New construction: No
- Year built: 1984
Utilities & green energy
- Sewer: Public Sewer
- Water: Public
- Utilities for property: Dominion Energy, Mt. P. W/S Comm
Community & HOA
Community
- Features: Pool
- Subdivision: Sandpiper Pointe
Location
- Region: Mount Pleasant
Financial & listing details
- Price per square foot: $368/sqft
- Tax assessed value: $597,000
- Annual tax amount: $1,455
- Date on market: 7/31/2026
- Listing terms: Any
Estimated market value
$653,800
$621,000 - $686,000
$3,658/mo
Price history
| Date | Event | Price |
|---|---|---|
| 9/3/2026 | Price change | $665,000-2.2%$368/sqft |
Source:  CTMLS #26021890 Report a problem CTMLS #26021890 Report a problem | ||
| 8/25/2026 | Price change | $679,999-2.8%$377/sqft |
Source: CTMLS #26021890 Report a problem | ||
| 7/31/2026 | Listed for sale | $699,900+207%$388/sqft |
Source: CTMLS #26021890 Report a problem | ||
| 7/1/2011 | Sold | $228,000$126/sqft |
Source: Public Record Report a problem | ||
Public tax history
| Year | Property taxes | Tax assessment |
|---|---|---|
| 2025 | $1,455 +11.4% | $13,870 +15% |
| 2024 | $1,306 +4% | $12,060 |
| 2023 | $1,256 +6.6% | $12,060 |
| 2022 | $1,179 -8.6% | $12,060 |
| 2021 | $1,289 -3.1% | $12,060 |
| 2020 | $1,331 | $12,060 +15.1% |
| 2019 | $1,331 | $10,480 |
| 2017 | $1,331 +15.5% | $10,480 |
| 2016 | $1,152 +4.8% | $10,480 |
| 2015 | $1,100 -4.1% | $10,480 |
| 2014 | $1,147 | -- |
| 2011 | $1,147 -52.2% | -- |
| 2010 | $2,402 -1% | $11,490 |
| 2009 | $2,427 +3.5% | $11,490 |
| 2008 | $2,345 +11.7% | $11,490 |
| 2006 | $2,099 -1.2% | $11,490 |
| 2005 | $2,123 +11.3% | $11,490 +33.9% |
| 2004 | $1,907 +1.3% | $8,580 |
| 2003 | $1,883 +3.9% | $8,580 |
| 2002 | $1,813 +28.4% | $8,580 +49.7% |
| 2000 | $1,412 | $5,730 |
Find assessor info on the county website
Monthly payment
Est. payment
Payment breakdown
Explore the cost of this home by adjusting the details. Changes won't be saved.Climate risks
Neighborhood: 29464
Nearby schools
Schools provided by the listing agent
- Elementary: James B Edwards
- Middle: Moultrie
- High: Lucy Beckham
Source: CTMLS. This data may not be complete. We recommend contacting the local school district to confirm school assignments for this home.
- $587,5002 bd2 ba1.3k sqft310 Mallard Ct, Mount Pleasant, SC 29464Off Market
- $564,1002 bd2 ba1.3k sqft314 Mallard Ct, Mount Pleasant, SC 29464Off Market
- $634,0002 bd2 ba1.5k sqft308 Mallard Ct, Mount Pleasant, SC 29464Off Market
- $690,600-- bd-- ba-- sqft317 Wingo Way #A, Mount Pleasant, SC 29464Off Market
Similar homes
- $570,0002 bd3 ba1.2k sqft1043 Marsh Court Ln, Mount Pleasant, SC 29464For Sale

 MLS ID #26027120, Garrett Rust. CTMLS
 - $600,0003 bd3 ba1.6k sqft1304 Ventura Pl, Mount Pleasant, SC 29464For Sale
 MLS ID #26025162, Jill Barrett. CTMLS
 - $647,3003 bd2 ba1.4k sqft1930 Twickenham Pl, Mount Pleasant, SC 29464For Sale
 MLS ID #26026663, Ross Scott. CTMLS
 - $615,0003 bd2 ba1.3k sqft1335 Cassidy Ct #A, Mount Pleasant, SC 29464For Sale
 MLS ID #26023331, Amy Zonarich Powers. CTMLS
 - $599,0004 bd3 ba2.1k sqft1802 Chauncys Ct, Mount Pleasant, SC 29466For SaleMLS ID #26027347, Jim Grady. CTMLS
- $795,0003 bd3 ba2k sqft1281 Horseshoe Bnd, Mount Pleasant, SC 29464For SaleMLS ID #26022533, Steve Little. CTMLS
- $665,0004 bd2 ba1.9k sqft1572 Wellesley Cir, Mount Pleasant, SC 29466For SaleMLS ID #26027200, Adam Korson. CTMLS
- $750,0004 bd2 ba1.7k sqft743 Lavalier Sq, Mount Pleasant, SC 29464For SaleMLS ID #26023101, Rene Kramer. CTMLS
- $415,0002 bd2 ba976 sqft271 Alexandra Dr Unit 5, Mount Pleasant, SC 29464For SaleMLS ID #26021487, Lynnette Duby. CTMLS
- $849,0003 bd2 ba1.5k sqft666 Poaug Ln, Mount Pleasant, SC 29464For SaleMLS ID #26022480, John Bell. CTMLS
- $915,0003 bd3 ba1.9k sqft1418 Inland Creek Way, Mount Pleasant, SC 29464For SaleMLS ID #26025928, Caitlin Waddington. CTMLS
- $825,0004 bd3 ba1.9k sqft1042 Planters Curv, Mount Pleasant, SC 29464For SaleMLS ID #26024405, Sheila Romanosky. CTMLS
- $875,0003 bd3 ba1.7k sqft1443 Oaklanding Rd, Mount Pleasant, SC 29464For SaleMLS ID #26024228, Alex Brener. CTMLS
- $959,8503 bd2 ba1.6k sqft1232 Myrick Rd, Mount Pleasant, SC 29464For SaleMLS ID #26022243, Julie Gilmore. CTMLS
- $629,9004 bd3 ba2.4k sqft2467 Draymohr Ct, Mount Pleasant, SC 29466For SaleMLS ID #26018956, Charles Vincent. CTMLS
- $479,0003 bd2 ba1.3k sqft1483 Cambridge Lakes Dr #201C, Mount Pleasant, SC 29464For SaleMLS ID #26025664, Carroll Loewer. CTMLS
- $379,9002 bd1 ba966 sqft348 Sandpiper Dr APT E, Mount Pleasant, SC 29464For SaleMLS ID #26007004, Jackie Kelly. CTMLS
- $749,0004 bd3 ba2.1k sqft2149 Country Manor Dr, Mount Pleasant, SC 29466For SaleMLS ID #26012619, Lynnette Duby. CTMLS
- $630,0004 bd3 ba1.8k sqft3375 Crowell Ln, Mount Pleasant, SC 29466For SaleMLS ID #26015428, Robert Brandon Judy. CTMLS
- $465,0002 bd2 ba1.3k sqft1102 Hidden Cove Dr, Mount Pleasant, SC 29464For SaleMLS ID #26014516, Molly Colvin. CTMLS
