Skip main navigation
Sold for $335,000
  • $335,000

    312 Maple Ridge Dr, Canonsburg, PA 15317

    3beds
    --sqft
    Townhouse
    Built in 2014
    2,352 Square Feet Lot
    $335,400 Zestimate®
    $--/sqft
    $2,481 Estimated rent

    Home value

    $335,400

    $319,000 - $352,000

    $2,481/mo

    Zestimate® history
    Loading
    Loading...

    Owner options

    List your home for rent

    $2,481/mo

    Rent Zestimate®

    Find your next renter with Zillow Rental Manager. Plus, with online applications, you can quickly screen prospective tenants – for free.

    Learn more

    $2,481/mo

    Rent Zestimate®

    Refinance and save

    $2,316/mo

    Est. payment

    Refinancing to a lower rate could help reduce your monthly payments and save thousands over the life of the loan.

    See today's rates

    $2,316/mo

    Est. payment

    Explore your selling options

    Work with a Zillow partner agent

    Leverage their expertise and Zillow's premium Showcase listings to get your home seen by more buyers.

    Get started

    List with your own agent

    Get your home in front of millions of buyers by listing it on Zillow.

    Learn how to do it

    Sell it yourself

    Take full control of how buyers see your home on Zillow by listing For Sale by Owner (FSBO).

    List your home

    What's special

    Finished game roomOversized garageAll new carpet
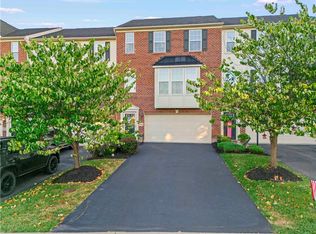

    When you move into Maple Ridge you're going to get spoiled by the location and it's low-maintenance lifestyle, making it hard to move out once you're in!! You're super quick access to I-79 gets you to Pittsburgh, the airport, or Washington with ease. Then you have all the shopping & dining in Peters Twp on Rt 19. You're quick to the South Hills Village Mall area. And your seconds away from the local hot spots in Southpointe like Nate's Chop House or the good bar food at All-Star Cafe!! Welcome home to 312 Maple Ridge Drive where the HOA does you're weekend chores like grass cutting & gutter cleaning. Not to mention replacing your roof!! And you're part of the award-winning CanonMac school system!! Minor details make all the difference, and as you pull up one thing you'll love is the guest parking just across from your unit so when you host family & friends parking is a breeze. Step inside to find ALL NEW CARPET. Peak into the oversized garage before you head up and over the stairs to the finished game room. Then head up to the main floor where you'll love the open flow from kitchen to dining and into the living room. The living room is flooded with natural light from big windows. A half bath is tucked conveniently between the living space and kitchen. Bust out the baking sheets because you're going to love this kitchen... first, the 4' extension makes the island bigger and the wall of cabinets longer, so you know you have lots of space. Then you'll love the cooking triangle and openness for entertaining and everyday life. The dining room also enjoys that extra 4' of space. From there you can head outside to a maintenance-free deck that over looks the wooded backyard (as a bonus the current owner cleared some of the woods to make the yard even better). Upstairs the owner's suite has a custom walk-in closet, private full bath with dual vanity, soaking tub and walk-in shower! Bedrooms 2 & 3 both have cool accent walls and share another full bath in the hallway. The laundry closet completes the bedroom level. Inside & out. Top to bottom. This place is a perfect 10 just waiting for you to call it home!!

    Zillow last checked:

    Listing updated:

    Listed by:

    Rich Dallas 724-941-3340,

    BERKSHIRE HATHAWAY THE PREFERRED REALTY

    Bought with:

    Lauren Klein

    COLDWELL BANKER REALTY

    Source: WPMLS,MLS#: 1748461MLS LogoOriginating MLS: West Penn Multi-List

    Facts & features

    Interior

    Bedrooms & bathrooms
    • Bedrooms: 3
    • Bathrooms: 3
    • Full bathrooms: 2
    • 1/2 bathrooms: 1
    Primary bedroom
    • Level: Upper
    • Dimensions: 16x15
    Bedroom 2
    • Level: Upper
    • Dimensions: 12x12
    Bedroom 3
    • Level: Upper
    • Dimensions: 11x11
    Dining room
    • Level: Main
    • Dimensions: 16x11
    Entry foyer
    • Level: Lower
    • Dimensions: 06x04
    Game room
    • Level: Lower
    • Dimensions: 20x15
    Kitchen
    • Level: Main
    • Dimensions: 16x11
    Laundry
    • Level: Upper
    • Dimensions: Clst
    Living room
    • Level: Main
    • Dimensions: 23x14
    Heating
    • Forced Air, Gas
    Cooling
    • Central Air
    Appliances
    • Included: Some Gas Appliances, Dryer, Dishwasher, Disposal, Microwave, Stove, Washer
    Features
    • Kitchen Island
    • Flooring: Hardwood, Laminate, Carpet
    • Windows: Multi Pane
    • Basement: Finished,Walk-Up Access

    Property

    Parking
    • Total spaces: 2
    • Parking features: Built In, Garage Door Opener
    • Has attached garage: Yes
    Features
    • Levels: Two
    • Stories: 2
    Lot
    • Size: 2,352 Square Feet
    • Dimensions: 25 x 98
    Details
    • Parcel number: 1400140100005703

    Construction

    Type & style
    • Home type: Townhouse
    • Architectural style: Colonial,Two Story
    • Property subtype: Townhouse
    Materials
    • Brick, Vinyl Siding
    • Roof: Composition
    Condition
    • Resale
    • Year built: 2014

    Utilities & green energy

    • Sewer: Public Sewer
    • Water: Public

    Community & HOA

    Community
    • Subdivision: Maple Ridge
    HOA
    • Has HOA: Yes
    • HOA fee: $135 monthly
    Location
    • Region: Canonsburg

    Financial & listing details

    • Tax assessed value: $224,800
    • Annual tax amount: $3,902
    • Date on market: 4/16/2026

    Price history

    DateEventPrice
    6/26/2026Listing removed$339,950
    Source: BHHS broker feed #1748461 Report a problem
    6/25/2026Pending sale$339,950+1.5%
    Source: WPMLS #1748461 Report a problem
    6/24/2026Sold$335,000-1.5%
    Source: WPMLS #1748461 Report a problem
    5/23/2026Contingent$339,950
    Source: WPMLS #1748461 Report a problem
    4/16/2026Listed for sale$339,950+36%
    Source: WPMLS #1748461 Report a problem
    12/22/2017Sold$249,900+2%
    Source: WPMLS #1309577 Report a problem
    11/9/2017Pending sale$244,900
    Source: RIVER POINT REALTY, LLC #1309577 Report a problem
    11/6/2017Price change$244,900-1.1%
    Source: RIVER POINT REALTY, LLC #1309577 Report a problem
    10/26/2017Price change$247,500-1%
    Source: RIVER POINT REALTY, LLC #1309577 Report a problem
    9/13/2017Price change$249,900-2%
    Source: RIVER POINT REALTY, LLC #1294631 Report a problem
    8/28/2017Price change$254,900-1%
    Source: RIVER POINT REALTY, LLC #1294631 Report a problem
    8/4/2017Listed for sale$257,500+9.6%
    Source: RIVER POINT REALTY, LLC #1294631 Report a problem
    5/5/2014Sold$234,946
    Source: Public Record Report a problem

    Public tax history

    YearProperty taxesTax assessment
    2025$3,786 +4%$224,800
    2024$3,640 $224,800
    2023$3,640 +1.9%$224,800
    2022$3,570 $224,800
    2021$3,570 +1.9%$224,800
    2020$3,502 +541.1%$224,800
    2018$546 +1518.1%$224,800
    2017$34 -90.4%$224,800 +969.4%
    2016$350 $21,022
    2015$350 $21,022
    2014-- $21,022
    Find assessor info on the county website

    Neighborhood: 15317

    Nearby schools

    GreatSchools rating
    Schools provided by the listing agent
    • District: Canon McMillan

    Source: WPMLS. This data may not be complete. We recommend contacting the local school district to confirm school assignments for this home.

    Get pre-qualified for a loan
    At Zillow Home Loans, we can pre-qualify you in as little as 5 minutes with no impact to your credit score.

    An equal housing lender. NMLS #10287.

    Sell for more on Zillow
    Get a Zillow Showcase℠ listing at no additional cost and you could sell for .
    $335,400
    2% more
    +$6,708
    With Zillow Showcase(estimated)
    $342,108