Skip main navigation
Sold
  • Price Unknown

    312 Marguerite Rd, Metairie, LA 70003

    4beds
    3,506sqft
    Single Family Residence
    Built in 1923
    0.51 Acres Lot
    $728,200 Zestimate®
    $--/sqft
    $3,373 Estimated rent

    Home value

    $728,200

    $670,000 - $801,000

    $3,373/mo

    Zestimate® history
    Loading
    Loading...

    Owner options

    List your home for rent

    $3,373/mo

    Rent Zestimate®

    Find your next renter with Zillow Rental Manager. Plus, with online applications, you can quickly screen prospective tenants – for free.

    Learn more

    $3,373/mo

    Rent Zestimate®

    Refinance and save

    Refinancing to a lower rate could help reduce your monthly payments and save thousands over the life of the loan.

    See today's rates

    Explore your selling options

    Work with a Zillow partner agent

    Leverage their expertise and Zillow's premium Showcase listings to get your home seen by more buyers.

    Get started

    List with your own agent

    Get your home in front of millions of buyers by listing it on Zillow.

    Learn how to do it

    Sell it yourself

    Take full control of how buyers see your home on Zillow by listing For Sale by Owner (FSBO).

    List your home

    What's special

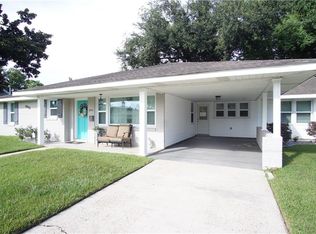
    This ranch-style home in the heart of Metairie is a pure gem, with its impeccable craftsmanship and stunning features, it's sure to capture attention. As you enter the home, you're greeted by the warmth of gorgeous Pecky Cypress and Pine walls, ceilings & flooring, adding a rustic yet elegant touch to the interior. The updated kitchen is a chef's dream, boasting stone counter tops, stainless steel appliances, including a Wolf range & a large center island perfect for meal prep and casual dining. The enormous den, with its 10-foot ceilings and wood-burning fireplace, provides a cozy and inviting space for gatherings or relaxation. The spacious primary bedroom offers a retreat-like ambiance, while the additional bedrooms provide ample space for family or guests. The versatile office can easily serve as a fifth bedroom or bonus room, catering to various lifestyle needs. Outside, a private patio and porch overlook the over-sized backyard, offering a tranquil setting for outdoor entertaining or simply enjoying the lush surroundings. With a half-acre lot, there's plenty of room for outdoor activities. This home combines charm, functionality, and luxury, making it a standout property in the desirable Metairie area. *Owner financing available at a 4-5% interest rate depending on terms.

    Zillow last checked:

    Listing updated:

    Listed by:

    Blake E Borgstede,

    Keller Williams Realty Serv.,

    Lauren G Sutton,

    KELLER WILLIAMS REALTY 4550100

    Bought with:

    Frank John LaBruzzo, 995715018

    KELLER WILLIAMS REALTY 4550100

    Source: ROAM MLS,MLS#: 2443165MLS Logo

    Facts & features

    Interior

    Bedrooms & bathrooms
    • Bedrooms: 4
    • Bathrooms: 3
    • Full bathrooms: 3
    Primary bedroom
    • Description: Lower Level
    • Area: 264.1 Square Feet
    • Dimensions: 19.00 X 13.90
    Bedroom
    • Description: Lower Level
    • Area: 212.85 Square Feet
    • Dimensions: 12.90 X 16.50
    Bedroom
    • Description: Lower Level
    • Area: 110.4 Square Feet
    • Dimensions: 9.20 X 12.00
    Bedroom
    • Description: Lower Level
    • Area: 150.06 Square Feet
    • Dimensions: 12.30 X 12.20
    Primary bathroom
    • Description: Lower Level
    • Area: 176 Square Feet
    • Dimensions: 16.00 X 11.00
    Bathroom
    • Description: Lower Level
    • Area: 62.3 Square Feet
    • Dimensions: 8.90 X 7.00
    Bathroom
    • Description: Lower Level
    • Area: 84 Square Feet
    • Dimensions: 12.00 X 7.00
    Den
    • Description: Lower Level
    • Area: 762.6 Square Feet
    • Dimensions: 31.00 X 24.60
    Dining room
    • Description: Lower Level
    • Area: 152.55 Square Feet
    • Dimensions: 11.30 X 13.50
    Kitchen
    • Description: Lower Level
    • Area: 242 Square Feet
    • Dimensions: 20.00 X 12.10
    Laundry
    • Description: Lower Level
    • Area: 68.4 Square Feet
    • Dimensions: 9.50 X 7.20
    Living room
    • Description: Lower Level
    • Area: 358.62 Square Feet
    • Dimensions: 13.90 X 25.80
    Office
    • Description: Lower Level
    • Area: 108 Square Feet
    • Dimensions: 12.00 X 9.00
    Heating
    • Central, Other
    Cooling
    • Central Air, Ceiling Fan(s), Other
    Appliances
    • Included: Dryer, Dishwasher, Microwave, Refrigerator, Stainless Steel Appliance(s), Range, Oven
    • Laundry: Electric Dryer Hookup, Washer Hookup
    Features
    • Has fireplace: Yes
    • Fireplace features: Wood Burning
    Interior area
    • Total structure area: 3,761
    • Total interior livable area: 3,506 sqft

    Property

    Parking
    • Total spaces: 2
    • Parking features: Attached Carport
    • Has carport: Yes
    Features
    • Levels: One
    • Stories: 1
    • Fencing: Full,Other
    Lot
    • Size: 0.51 Acres
    • Dimensions: 200 x 133 x 151 x 124
    Details
    • Parcel number: 0820012287

    Construction

    Type & style
    • Home type: SingleFamily
    • Architectural style: Ranch
    • Property subtype: Single Family Residence
    Materials
    • Brick
    • Foundation: Slab
    • Roof: Shingle
    Condition
    • Year built: 1923
    • Major remodel year: 1923

    Utilities & green energy

    • Sewer: Public Sewer
    • Water: Public
    • Utilities for property: Natural Gas Available

    Community & HOA

    Community
    • Security: Carbon Monoxide Detector(s)
    • Subdivision: Marguerite Place
    HOA
    • Has HOA: No
    Location
    • Region: Metairie

    Financial & listing details

    • Tax assessed value: $665,000
    • Annual tax amount: $8,393
    • Date on market: 4/12/2024
    • Listing terms: Owner May Carry

    Price history

    DateEventPrice
    8/9/2024Sold--
    Source: ROAM MLS #2443165 Report a problem
    7/16/2024Pending sale$725,000$207/sqft
    Source: GSREIN #2443165 Report a problem
    7/8/2024Listing removed$725,000$207/sqft
    Source: GSREIN #2451379 Report a problem
    6/20/2024Price change$725,000-4.6%$207/sqft
    Source: GSREIN #2451379 Report a problem
    5/14/2024Price change$760,000-3.2%$217/sqft
    Source: GSREIN #2443165 Report a problem
    4/12/2024Listed for sale$785,000-1.9%$224/sqft
    Source: GSREIN #2443165 Report a problem
    2/10/2024Listing removed$799,900$228/sqft
    Source: GSREIN #2407030 Report a problem
    12/11/2023Price change$799,900-3%$228/sqft
    Source: GSREIN #2407030 Report a problem
    8/15/2023Listed for sale$825,000$235/sqft
    Source: GSREIN #2407030 Report a problem
    8/15/2023Listing removed--
    Source: Owner Report a problem
    6/27/2023Listed for sale$825,000$235/sqft
    Source: Owner Report a problem

    Public tax history

    YearProperty taxesTax assessment
    2025$8,393 +100.7%$66,500 +100.4%
    2024$4,181 +2.4%$33,180 +6.9%
    2023$4,083 +35.4%$31,040
    2022$3,016 +7.7%$31,040
    2021$2,801 +0.7%$31,040
    2020$2,781 +9.7%$31,040 +9.4%
    2019$2,535 +7.1%$28,370
    2018$2,367 $28,370
    2017$2,367 $28,370
    2016$2,367 +3.5%$28,370 +2%
    2015$2,286 $27,820
    2014$2,286 $27,820
    2013-- $27,820
    2012-- $27,820 +0.5%
    2011-- $27,690
    2010-- $27,690
    2009-- $27,690
    2008-- $27,690
    2007-- $27,690
    2006-- --
    2005-- --
    2004-- --
    2003-- --
    2002-- --
    2001-- --
    2000-- --
    Find assessor info on the county website

    Neighborhood: Airline Park

    Nearby schools

    GreatSchools rating
    Get a cash offer in 3 minutes
    Find out how much your home could sell for in as little as 3 minutes with a no-obligation cash offer.
    Estimated market value
    $728,200
    Get a cash offer in 3 minutes
    Find out how much your home could sell for in as little as 3 minutes with a no-obligation cash offer.
    Estimated market value
    $728,200