Lots of upgrades. Aluminum puppy fence. Carolina room, Paver patio with pergola and accent lighting. Custom painting artwork in secondary bedroom. Carpet in second and third bedroom. LVP flooring or tile throughout. Epoxy treatment in Carolina room. Large laundry room. Built in cabinets in den as well as a propane fireplace(Disconnected). Buried propane tank located in back yard. Floored attic storage accessed via pull down stairs. Convenient mop sink located in garage.
For sale
Price cut: $4K (7/17)
$405,900
312 Marquis Ct., Myrtle Beach, SC 29579
4beds
2,358sqft
Single Family Residence
Built in 2016
10,018 Square Feet Lot
$395,200 Zestimate®
$172/sqft
$65/mo HOA
What's special
Propane fireplaceAluminum puppy fenceCarolina roomLarge laundry room
- 20 days |
- 582 |
- 16 |
Likely to sell faster than
Zillow last checked:
Listing updated:
Listed by:
Bennett B Turner 843-222-6506,
The Real Estate Company of MB
Source: CCAR,MLS#: 2616538 Originating MLS: Coastal Carolinas Association of Realtors
Originating MLS: Coastal Carolinas Association of RealtorsFacts & features
Interior
Bedrooms & bathrooms
- Bedrooms: 4
- Bathrooms: 2
- Full bathrooms: 2
Rooms
- Room types: Carolina Room, Den, Utility Room
Heating
- Central, Propane
Appliances
- Included: Dishwasher, Disposal, Microwave, Range, Refrigerator
- Laundry: Washer Hookup
Features
- Attic, Ceiling Fan(s), Fireplace, Linen Closet, Main Level Primary, Pull Down Attic Stairs, Permanent Attic Stairs, Split Bedrooms, Separate Shower, Vanity, Vaulted Ceiling(s), Walk-In Closet(s), Window Treatments, Breakfast Bar, Kitchen Island, Stainless Steel Appliances, Solid Surface Counters
- Flooring: Carpet, Luxury Vinyl, Luxury VinylPlank, Tile
- Doors: Insulated Doors, Storm Door(s)
- Windows: Window Treatments
- Attic: Pull Down Stairs,Permanent Stairs
- Has fireplace: Yes
Interior area
- Total structure area: 3,262
- Total interior livable area: 2,358 sqft
Property
Parking
- Total spaces: 6
- Parking features: Attached, Garage, Two Car Garage, Garage Door Opener
- Attached garage spaces: 2
Features
- Levels: One
- Stories: 1
- Patio & porch: Front Porch, Patio
- Exterior features: Fence, Sprinkler/Irrigation, Patio
- Has view: Yes
- View description: Lake
- Has water view: Yes
- Water view: Lake
- Waterfront features: Pond
Lot
- Size: 10,018 Square Feet
- Features: Lake Front, Outside City Limits, Pond on Lot, Rectangular, Rectangular Lot
Details
- Additional parcels included: ,
- Parcel number: 42709030078
- Zoning: SF-10
- Special conditions: None
Construction
Type & style
- Home type: SingleFamily
- Architectural style: Ranch
- Property subtype: Single Family Residence
Materials
- Masonry, Vinyl Siding
- Foundation: Slab
Condition
- Resale
- Year built: 2016
Utilities & green energy
- Water: Public
- Utilities for property: Cable Available, Electricity Available, Phone Available, Sewer Available, Underground Utilities, Water Available
Green energy
- Energy efficient items: Doors, Windows
Community & HOA
Community
- Features: Golf Carts OK, Long Term Rental Allowed
- Security: Smoke Detector(s)
- Subdivision: Pebble Landing
HOA
- Has HOA: Yes
- Amenities included: Owner Allowed Golf Cart, Owner Allowed Motorcycle, Pet Restrictions, Tenant Allowed Golf Cart, Tenant Allowed Motorcycle
- Services included: Common Areas
- HOA fee: $65 monthly
Location
- Region: Myrtle Beach
Financial & listing details
- Price per square foot: $172/sqft
- Date on market: 7/1/2026
- Listing terms: Cash,Conventional,FHA,VA Loan
- Electric utility on property: Yes
Estimated market value
$395,200
$375,000 - $415,000
$2,621/mo
Price history
| Date | Event | Price |
|---|---|---|
| 7/17/2026 | Price change | $405,900-1%$172/sqft |
Source:  CCAR #2616538 Report a problem CCAR #2616538 Report a problem | ||
| 7/1/2026 | Listed for sale | $409,900$174/sqft |
Source: CCAR #2616538 Report a problem | ||
| 7/1/2026 | Listing removed | $409,900$174/sqft |
Source: CCAR #2529292 Report a problem | ||
| 6/10/2026 | Price change | $409,900-2.4%$174/sqft |
Source: CCAR #2529292 Report a problem | ||
| 4/20/2026 | Price change | $419,9000%$178/sqft |
Source: CCAR #2529292 Report a problem | ||
| 4/2/2026 | Price change | $420,000-1.2%$178/sqft |
Source: CCAR #2529292 Report a problem | ||
| 3/18/2026 | Price change | $425,000-0.2%$180/sqft |
Source: CCAR #2529292 Report a problem | ||
| 2/4/2026 | Price change | $425,900-0.9%$181/sqft |
Source: CCAR #2529292 Report a problem | ||
| 12/11/2025 | Listed for sale | $429,900+60.4%$182/sqft |
Source: CCAR #2529292 Report a problem | ||
| 12/5/2019 | Sold | $268,000-2.5%$114/sqft |
Source: CCAR #1914569 Report a problem | ||
| 10/30/2019 | Pending sale | $274,900$117/sqft |
Source: CENTURY 21 The Harrelson Group #1914569 Report a problem | ||
| 9/27/2019 | Price change | $274,900-1.8%$117/sqft |
Source: CENTURY 21 The Harrelson Group #1914569 Report a problem | ||
| 7/29/2019 | Price change | $279,900-1.4%$119/sqft |
Source: CENTURY 21 The Harrelson Group #1914569 Report a problem | ||
| 7/24/2019 | Price change | $283,900+1.4%$120/sqft |
Source: CENTURY 21 The Harrelson Group #1914569 Report a problem | ||
| 7/1/2019 | Listed for sale | $279,900+13.3%$119/sqft |
Source: Century 21 The Harrelson Group #1914352 Report a problem | ||
| 5/24/2016 | Sold | $247,109$105/sqft |
Source: CCAR #1607804 Report a problem | ||
Public tax history
Tax history is unavailable.
Monthly payment
Est. payment
Payment breakdown
Explore the cost of this home by adjusting the details. Changes won't be saved.Climate risks
Neighborhood: 29579
Nearby schools
GreatSchools rating
- 8/10Forestbrook Elementary SchoolGrades: PK-5Distance: 1 mi
- 5/10Forestbrook Middle SchoolGrades: 6-8Distance: 0.9 mi
- 7/10Socastee High SchoolGrades: 9-12Distance: 2 mi
Schools provided by the listing agent
- Elementary: Forestbrook Elementary School
- Middle: Forestbrook Middle School
- High: Socastee High School
Source: CCAR. This data may not be complete. We recommend contacting the local school district to confirm school assignments for this home.
- $2,2204 bd3 ba2k sqft308 Marquis Ct, Myrtle Beach, SC 29579For Rent

- $369,0004 bd3 ba2.2k sqft316 Marquis Ct, Myrtle Beach, SC 29579Off Market
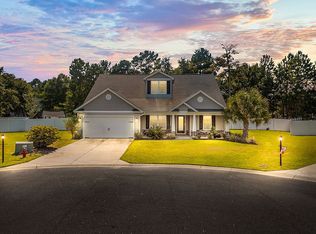
- $531,8004 bd4 ba3k sqft333 Marquis Ct, Myrtle Beach, SC 29579Off Market

- $369,0004 bd3 ba2.2k sqft304 Marquis Ct, Myrtle Beach, SC 29579Off Market
- $415,3003 bd2 ba2.4k sqft320 Marquis Ct, Myrtle Beach, SC 29579Off Market
- $396,8004 bd3 ba2.2k sqft325 Marquis Court, Myrtle Beach, SC 29579Off Market
- $---- bd-- ba-- sqft148 Cloey Rd, Myrtle Beach, SC 29579Off Market
- $339,9004 bd3 ba1.7k sqft300 Marquis Ct, Myrtle Beach, SC 29579Sold
A local agent can set up tours, give advice and negotiate with sellers.
A local lender can help you make sure your offer is ready when you are.
Similar homes
- $420,0004 bd3 ba2.2k sqft3562 Battery Way Ct., Myrtle Beach, SC 29579For Sale

 MLS ID #2613886, Greg G Martz, Elite Realty Myrtle Beach. CCAR
 - $419,9003 bd3 ba2k sqft809 Covelo Ln., Myrtle Beach, SC 29579For Sale
 MLS ID #2617673, Brendon Payne Expert Advisors Team, Century 21 The Harrelson Group. CCAR
 - $438,0004 bd3 ba2.7k sqft3125 Bramble Glen Dr., Myrtle Beach, SC 29579For Sale
 MLS ID #2617009, Jane J Zheng, Keller Williams Innovate South. CCAR
 - $399,9074 bd2 ba2.2k sqft273 Palmetto Glen Dr., Myrtle Beach, SC 29588For Sale
 MLS ID #2614015, Kevin E Surdyke, Nations Homes Real Estate. CCAR
 - $362,0004 bd3 ba1.7k sqft117 Bleckley Ave., Myrtle Beach, SC 29579For SaleMLS ID #2605763, Blake Sloan, Sloan Realty Group. CCAR
- $420,0004 bd2 ba1.9k sqft2813 Eton St. #Berkshire Forest, Myrtle Beach, SC 29579For SaleMLS ID #2615363, Vicki M Calviera, Realty ONE Group Dockside. CCAR
- $374,9004 bd3 ba1.7k sqft4485 Marshwood Dr., Myrtle Beach, SC 29579For SaleMLS ID #2616884, The Anderson Team, Spero Realty. CCAR
- $385,0004 bd3 ba2.4k sqft2418 Windmill Way, Myrtle Beach, SC 29579For SaleMLS ID #2613273, Andrew Lehman, NextHome The Agency Group. CCAR
- $382,9904 bd3 ba2.1k sqft390 Carolina Farms Blvd., Myrtle Beach, SC 29579For SaleMLS ID #2616877, Keri A Schaeffer, Keller Williams Oak and Ocean. CCAR
- $349,9993 bd3 ba1.8k sqft284 Viareggio Rd. #284, Myrtle Beach, SC 29579For SaleMLS ID #2618133, Sam Choe, Weichert Realtors Southern Coast. CCAR
- $419,9003 bd2 ba1.8k sqft328 Turning Pines Loop, Myrtle Beach, SC 29579For SaleMLS ID #2611951, Ester Esti Simantov, Own Myrtle Real Estate. CCAR
- $349,9004 bd3 ba2k sqft4693 Farm Lake Dr., Myrtle Beach, SC 29579For SaleMLS ID #2615784, Dan P Sine, Dunes Realty Sales. CCAR
- $415,0003 bd3 ba1.8k sqft1426 Powhaton Dr., Myrtle Beach, SC 29577For SaleMLS ID #2612432, Megan Parker, BHHS Coastal Real Estate. CCAR
- $429,9004 bd2 ba2.1k sqft1415 Ashton Glen Dr., Surfside Beach, SC 29575For SaleMLS ID #2616029, Carol Burchfield, Realty ONE Group DocksideSouth. CCAR
- $499,9994 bd3 ba3k sqft3812 Tyford Ct., Myrtle Beach, SC 29579For SaleMLS ID #2613078, Greg G Martz, Elite Realty Myrtle Beach. CCAR
- $444,5004 bd3 ba2.3k sqft9160 Fort Hill Way, Myrtle Beach, SC 29579For SaleMLS ID #2612548, Cynthia D McGhee, Sunflower Realty LLC. CCAR
- $410,0004 bd2 ba1.8k sqft1022 Dublin Dr., Conway, SC 29526For SaleMLS ID #2616760, Lindsey Inman, Realty ONE Group Dockside. CCAR
- $509,0003 bd2 ba2.4k sqft9300 Pond Cypress Ln., Myrtle Beach, SC 29579For SaleMLS ID #2613285, Babette A Farrell, BHHS Myrtle Beach Real Estate. CCAR
- $349,9003 bd2 ba1.8k sqft3749 White Wing Circle, Myrtle Beach, SC 29579For SaleMLS ID #2609197, Patricia A Dubey, Realty ONE Group Dockside. CCAR
- $349,9003 bd2 ba1.3k sqft872 Brenda Pl., Myrtle Beach, SC 29577For SaleMLS ID #2616873, James Haas, RE/MAX Executive. CCAR
