Skip main navigation
Under contract
  • $625,000

    312 McCready Ave, Louisville, KY 40206

    3beds
    2,967sqft
    : 
    Loading
    Get pre-qualified
    Single Family Residence
    Built in 1940
    8,276 Square Feet Lot
    $-- Zestimate®
    $211/sqft
    $-- HOA

    What's special

    Cozy fireplaceBeautifully updated hall bathDetached one-car garageWell-appointed en-suite bathConvenient rear alley accessCovered detached patioPlenty of storage
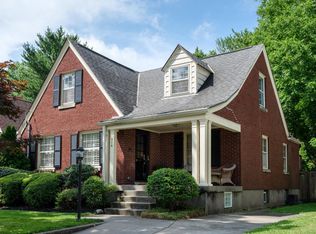
    Welcome to 312 McCready Avenue, a beautifully updated home nestled in one of St. Matthews' most desirable neighborhoods. Ideally situated on a charming street connecting Lexington Avenue and Frankfort Avenue, this exceptional property offers convenient access to boutique shopping and some of St. Matthews' most popular restaurants. Offering 3 bedrooms, 2 full bathrooms, and more than 3,000 square feet of finished living space, this home perfectly balances timeless charm with thoughtful modern updates. Step inside to discover gleaming hardwood floors that flow throughout the main level. The inviting living room is anchored by a cozy fireplace and complemented by a light-filled sunroom— an ideal spot to unwind with a book, enjoy your morning coffee, or relax after a long day. Just beyond, the formal dining room provides an elegant setting for everything from intimate family dinners to holiday gatherings. The side hallway leads to two spacious first-floor bedrooms, a beautifully updated hall bath, and convenient access to the second floor, lower level, and side entrance. At the rear of the home, the recently renovated kitchen is a true showpiece, featuring leathered marble countertops, custom white cabinetry, stainless steel appliances, and a charming breakfast area perfect for everyday dining. Occupying the entire second floor, the expansive primary suite serves as a private retreat, highlighted by soaring vaulted ceilings, generous closet space, and a well-appointed en-suite bath. The finished lower level offers exceptional versatility with a spacious entertainment room perfect for movie nights, game days, or hosting family and friends. This level also includes a private home office, laundry room, and plenty of storage. Outside, you'll find your own backyard oasis. A covered detached patio provides the perfect space for relaxing or entertaining, while the fully fenced backyard offers privacy and plenty of room to enjoy the outdoors and the lush rear yard. Additional features include a detached one-car garage, an expansive parking area, a basketball hoop, and convenient rear alley access. Combining an exceptional location, timeless character, quality updates, and expansive living space, 312 McCready Avenue presents a rare opportunity to own a truly remarkable home in the heart of St. Matthews. Schedule your private showing today. For more information, please contact the listing agents.
    12 days
    |
    1,185
    |
    73
    |

    Zillow last checked:

    Listing updated:

    Listed by:

    Mac Barlow,

    Kentucky Select Properties,

    John A Stough 502-271-5000

    Source: Metro Search Inc. LLC DBA Apex MLS,MLS#: 1722843MLS Logo

      Facts & features

      Interior

      Bedrooms & bathrooms
      • Bedrooms: 3
      • Bathrooms: 2
      • Full bathrooms: 2
      Primary bedroom
      • Level: Second
      Bedroom
      • Level: First
      Bedroom
      • Level: First
      Primary bathroom
      • Level: Second
      Full bathroom
      • Level: First
      Dining area
      • Level: First
      Dining room
      • Level: First
      Kitchen
      • Level: First
      Laundry
      • Level: Basement
      Living room
      • Level: First
      Media room
      • Level: Basement
      Office
      • Level: Basement
      Sun room
      • Level: First
      Heating
      • Electric, Natural Gas, Heat Pump
      Cooling
      • Central Air
      Features
      • Basement: Finished
      • Number of fireplaces: 1
      Interior area
      • Total structure area: 2,112
      • Total interior livable area: 2,967 sqft
      • Finished area above ground: 2,112
      • Finished area below ground: 855

      Property

      Parking
      • Total spaces: 1
      • Parking features: On Street, Off Street, Detached, Entry Rear, Driveway
      • Garage spaces: 1
      • Has uncovered spaces: Yes
      Features
      • Stories: 2
      • Patio & porch: Patio
      • Fencing: Privacy,Wood
      Lot
      • Size: 8,276 Square Feet
      • Features: Cleared, Level
      Details
      • Parcel number: 05073H00160000

      Construction

      Type & style
      • Home type: SingleFamily
      • Architectural style: Cape Cod
      • Property subtype: Single Family Residence
      Materials
      • Vinyl Siding, Brick
      • Foundation: Concrete Perimeter
      • Roof: Shingle
      Condition
      • Year built: 1940

      Utilities & green energy

      • Sewer: Public Sewer
      • Water: Public
      • Utilities for property: Electricity Connected, Natural Gas Connected

      Community & HOA

      Community
      • Subdivision: Lightburne
      HOA
      • Has HOA: No
      Location
      • Region: Louisville

      Financial & listing details

      • Price per square foot: $211/sqft
      • Tax assessed value: $309,610
      • Annual tax amount: $3,975
      • Date on market: 7/9/2026
      • Electric utility on property: Yes

        Estimated market value

        Not available

        Estimated sales range

        Not available

        Not available

        Price history

        DateEventPrice
        7/12/2026Contingent$625,000$211/sqft
        Source: Metro Search Inc. LLC DBA Apex MLS #1722843 Report a problem
        7/9/2026Listed for sale$625,000+346.4%$211/sqft
        Source: Metro Search Inc. LLC DBA Apex MLS #1722843 Report a problem
        10/6/1997Sold$140,000$47/sqft
        Source: Agent Provided Report a problem

        Public tax history

        YearProperty taxesTax assessment
        2024$3,975 +35.6%$309,610 +41.8%
        2023$2,931 -1.3%$218,400
        2022$2,970 -5.8%$218,400
        2021$3,154 +17.4%$218,400 +11.7%
        2020$2,686 $195,490
        2019$2,686 +3.8%$195,490
        2018$2,589 $195,490
        2017$2,589 +33.3%$195,490 +0.7%
        2013$1,942 $194,170
        2011$1,942 $194,170
        2010$1,942 $194,170
        2009$1,942 $194,170
        2007-- $194,170 +8.1%
        2006-- $179,700
        2005-- $179,700
        2004-- $179,700
        Find assessor info on the county website

        Monthly payment

        Est. payment

        Payment breakdown

        Explore the cost of this home by adjusting the details. Changes won't be saved.
        All calculations are estimates and provided by Zillow, Inc. for informational purposes only. Actual amounts may vary.
        HOA fees may include property taxes on listings classified as Co-Ops. Contact the listing agent and/or owner for fee details.
        Mortgage interest rates are dependent on a number of factors, including credit score, down payment, and repayment length. Interest rate data provided by Zillow Group Marketplace, Inc. as of 1/1/1970 from various mortgage lenders with which we have lead or other similar arrangements; the Estimated Payment is an average of those rates.
        See how much you could borrow to make a competitive offer.

        Climate risks

        Neighborhood: Crescent Hill

        Getting around

        57 / 100
        Somewhat Walkable
        53 / 100
        Bikeable

        Nearby schools

        GreatSchools rating

        A local agent can set up tours, give advice and negotiate with sellers.

        Browse local experts

        Similar homes