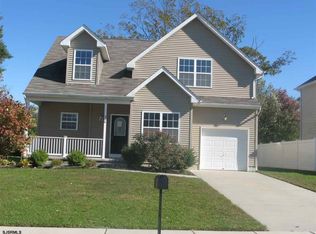
Home Sweet Home! Don't miss the opportunity to own this extremely well maintained 4 Bedroom, 2.5 Bathroom, Colonial Home in Galloway, NJ. Upon pulling up to your new home, you will love curb appeal, the 2-Car Driveway, the 1-Car Garage, and the Covered Wraparound Front Porch, the perfect place to enjoy your morning coffee or after work drink. Enter into the Foyer with a 2-Story Ceiling, Beautiful Hardwood Floors that run throughout the 1st Floor, and a Big Coat Closet. To the right, is the Formal Dining Room with Hardwood Flooring, a Ceiling Fan/Light Fixture, and it opens to the Family Room and Kitchen, which is Great for Entertaining. The Family Room boasts Hardwood Flooring, a Ceiling Fan/Light Fixture, and it opens to the Eat-In Kitchen. Your Spacious (20x16) Eat-In Kitchen features Newer Appliances, Plenty of Wood Cabinets, a Center Island with Seating for 2, a Ceiling Fan/Light Fixture, and a Glass Sliding Door leading you out and onto the Back Deck. Right off of the Kitchen is the conveniently located 1st Floor Laundry Room with a Washer and a Dryer. The 1st Floor also comes with a Powder Room, a door to the 1-Car Garage, and a door to the Basement. As you wander upstairs, head into your Primary Bedroom Suite with Carpeting, a Ceiling Fan/Light Fixture, a 5x5 Walk-In Closet, 2 other Big Closets, a 10x10 Sitting Room that can be used as an Office or Gym, and your own Full Bathroom. The Primary Bathroom boasts Hardwood Flooring, a Sink/Vanity, and a Big Stand-Up Shower. Next, is the 2nd Bedroom with Carpeting, a Ceiling Fan/Light Fixture, and a Big Closet. Across the hall is the 2nd Full Bathroom that features Hardwood Flooring, a Sink/Vanity, and a Tub/Shower. Down the hallway are the 3rd & 4th Bedrooms both with Carpeting, a Ceiling Fan/Light Fixture, and Big Closets. The Linen Closet and Pull Down Stairs to the Attic complete the 2nd Floor. This home has good yard space out front and out back, and also comes with a 35x26 Unfinished Basement for all of your Storage Needs. Other features include a Freshly Painted Interior, 9-Foot High Ceilings, a Newer Roof (2020), Outdoor Cameras, a Front Door Ring Camera, a recently freshly Sodded Lawn, and in-ground lawn sprinklers to keep your lawn green and luscious. This home is located close to Stockton University, the Atlantic City Airport, Major Highways, Great Restaurants, the Shore, Hospitals, and more! Make this your home today!
Sold for $475,000
Zillow last checked:
Listing updated:
Bought with:
Dante Casella, 2294098
EXP Realty, LLC
Source: Bright MLS,MLS#: NJAC2023124
Price history
| Date | Event | Price |
|---|---|---|
| 3/31/2026 | Sold | $475,000$255/sqft |
Source:  Bright MLS #NJAC2023124 Report a problem Bright MLS #NJAC2023124 Report a problem | ||
| 3/4/2026 | Pending sale | $475,000$255/sqft |
Source:  SJSRMLS #605143 Report a problem SJSRMLS #605143 Report a problem | ||
| 3/4/2026 | Contingent | $475,000$255/sqft |
Source: Bright MLS #NJAC2023124 Report a problem | ||
| 2/28/2026 | Listed for sale | $475,000+90.1%$255/sqft |
Source: Bright MLS #NJAC2023124 Report a problem | ||
| 7/31/2020 | Listing removed | $249,900$134/sqft |
Source: BHHS DIVERSIFIED REALTY #534270 Report a problem | ||
| 2/21/2020 | Listed for sale | $249,900-3.9%$134/sqft |
Source: BHHS DIVERSIFIED REALTY #534270 Report a problem | ||
| 10/12/2010 | Sold | $260,000$139/sqft |
Source: Public Record Report a problem | ||

Get a cash offer in 3 minutes
Find out how much your home could sell for in as little as 3 minutes with a no-obligation cash offer.
Estimated market value
$487,600
