Skip main navigation
Closed
  • $820,000

    312 Megans Bay Ln, Charleston, SC 29492

    3beds
    1,861sqft
    Single Family Residence
    Built in 2010
    7,840.8 Square Feet Lot
    $825,900 Zestimate®
    $441/sqft
    $3,807 Estimated rent

    Home value

    $825,900

    $785,000 - $875,000

    $3,807/mo

    Zestimate® history
    Loading
    Loading...

    Owner options

    List your home for rent

    $3,807/mo

    Rent Zestimate®

    Find your next renter with Zillow Rental Manager. Plus, with online applications, you can quickly screen prospective tenants – for free.

    Learn more

    $3,807/mo

    Rent Zestimate®

    Refinance and save

    $3,795/mo

    Est. payment

    Refinancing to a lower rate could help reduce your monthly payments and save thousands over the life of the loan.

    See today's rates

    $3,795/mo

    Est. payment

    Explore your selling options

    Work with a Zillow partner agent

    Leverage their expertise and Zillow's premium Showcase listings to get your home seen by more buyers.

    Get started

    List with your own agent

    Get your home in front of millions of buyers by listing it on Zillow.

    Learn how to do it

    Sell it yourself

    Take full control of how buyers see your home on Zillow by listing For Sale by Owner (FSBO).

    List your home

    What's special

    Fresh interior paintNew carpetRenovated powder roomUpdated lighting and fixturesNew lvp flooringFormal dining roomNew dishwasher
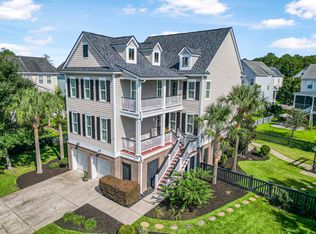
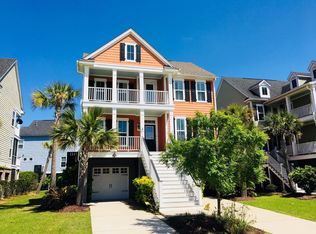
    Get ready for all Daniel Island has to offer! Step into 312 Megan's Bay Lane, a short golf cart ride to DI shopping and restaurants, this move-in ready showstopper is located in Shellring at St. Thomas Island. This bright, open, corner-lot home delivers style, sophistication, and the ultimate in convenience.Step inside to find new LVP flooring throughout the first floor and an inviting floor plan designed for entertaining and everyday living. The main level offers a formal dining room and a flex space ideal for a home office or playroom. The open-concept living room and kitchen feature a new dishwasher, large sink with updated faucet, and stylish backsplash. Off the kitchen, the laundry room includes new tile flooring, a granite folding counter, and added storage for extra functionalityUpstairs, the primary suite impresses with a custom glass shower enclosure, double-sink vanity, and updated lighting and fixtures, while the two additional bedrooms share a refreshed guest bath with a new vanity, tile flooring, and lighting. Additional upgrades include: new HVAC system (2024), new carpet throughout the second floor and staircase, new staircase handrail with black metal hardware, fresh interior paint, new light fixtures and ceiling fans, added dimmer switches, wainscoting in the dining room, new shelving in the home office, and a renovated powder room. Exterior updates include a new garage ceiling, lighting, and doors, repaired front and back staircases, fresh landscaping and fencing, solar and string lights, and new blinds on the front and back doors. Safety and convenience are top of mind with an ADT security system and Ring doorbell. The garage fits two vehicles plus a golf cart, with plenty of room for a workbench and extra storage. Neighborhood amenities within walking distance include a pool, outdoor grill, fireplace, and clubhouse. Conveniently located with easy access to Downtown Charleston, Park Circle, area beaches, Shem Creek, Boeing, Volvo, and Charleston International Airport.

    Zillow last checked:

    Listing updated:

    Listed by:

    Coldwell Banker Realty

    Bought with:

    Valor & Vine Realty

    Source: CTMLS,MLS#: 25027897MLS Logo

    Facts & features

    Interior

    Bedrooms & bathrooms
    • Bedrooms: 3
    • Bathrooms: 3
    • Full bathrooms: 2
    • 1/2 bathrooms: 1
    Heating
    • Central, Electric
    Cooling
    • Central Air
    Appliances
    • Laundry: Electric Dryer Hookup, Washer Hookup, Laundry Room
    Features
    • Ceiling - Smooth, Garden Tub/Shower, Kitchen Island, Walk-In Closet(s), Eat-in Kitchen, Pantry
    • Flooring: Carpet, Ceramic Tile, Concrete, Luxury Vinyl
    • Windows: Window Treatments
    • Number of fireplaces: 1
    • Fireplace features: Gas, Gas Log, One
    Interior area
    • Total structure area: 1,861
    • Total interior livable area: 1,861 sqft

    Property

    Parking
    • Total spaces: 3
    • Parking features: Garage, Attached, Off Street, Garage Door Opener
    • Attached garage spaces: 3
    Features
    • Levels: Two
    • Stories: 2
    • Entry location: Ground Level
    • Patio & porch: Deck, Patio, Front Porch, Screened
    • Exterior features: Rain Gutters, Lighting
    • Fencing: Back Yard,Wood
    Lot
    • Size: 7,840 sqft
    • Features: High, Level
    Details
    • Parcel number: 2750201041

    Construction

    Type & style
    • Home type: SingleFamily
    • Architectural style: Charleston Single
    • Property subtype: Single Family Residence
    Materials
    • Cement Siding, Stucco
    • Foundation: Raised, Slab
    • Roof: Architectural,Metal
    Condition
    • New construction: No
    • Year built: 2010

    Utilities & green energy

    • Sewer: Public Sewer
    • Water: Public
    • Utilities for property: Charleston Water Service, Dominion Energy

    Community & neighborhood

    Community
    • Community features: Park, Pool, Walk/Jog Trails
    Location
    • Region: Charleston
    • Subdivision: Shellring at St Thomas Island

    Other

    Other facts
    • Listing terms: Cash,Conventional,FHA,VA Loan

    Price history

    DateEventPrice
    2/11/2026Sold$820,000-1.1%$441/sqft
    Source: CTMLS #25027897 Report a problem
    1/2/2026Price change$829,000-1.2%$445/sqft
    Source: CTMLS #25027897 Report a problem
    12/11/2025Price change$839,000-1.2%$451/sqft
    Source: CTMLS #25027897 Report a problem
    10/19/2025Price change$849,000-2.3%$456/sqft
    Source: CTMLS #25027897 Report a problem
    10/15/2025Listed for sale$869,000+24.1%$467/sqft
    Source: CTMLS #25027897 Report a problem
    5/3/2022Sold$700,000+12.2%$376/sqft
    Source: CTMLS #22009094 Report a problem
    4/13/2022Contingent$624,000$335/sqft
    Source: CTMLS #22009094 Report a problem
    4/12/2022Listed for sale$624,000+60.2%$335/sqft
    Source: CTMLS #22009094 Report a problem
    7/29/2014Sold$389,500+19.8%$209/sqft
    Source: CTMLS #1416425 Report a problem
    6/21/2010Sold$325,031$175/sqft
    Source: Public Record Report a problem

    Public tax history

    YearProperty taxesTax assessment
    2024$2,632 +0.3%$28,220 +0.6%
    2023$2,624 +36.9%$28,040 +65%
    2022$1,917 -58.8%$16,990
    2021$4,650 +132.7%$16,990
    2020$1,998 +10.1%$16,990 +15%
    2018$1,814 $14,780 +0%
    2017$1,814 +11.3%$14,776 0%
    2016$1,630 $14,780
    2015$1,630 $14,780 +25.6%
    2014$1,630 $11,770 +9.6%
    2012-- $10,740

    Find assessor info on the county website

    Neighborhood: 29492

    Nearby schools

    GreatSchools rating
    Schools provided by the listing agent
    • Elementary: Daniel Island
    • Middle: Daniel Island
    • High: Philip Simmons

    Source: CTMLS. This data may not be complete. We recommend contacting the local school district to confirm school assignments for this home.

    Get a cash offer in 3 minutes
    Find out how much your home could sell for in as little as 3 minutes with a no-obligation cash offer.
    Estimated market value
    $825,900
    Get a cash offer in 3 minutes
    Find out how much your home could sell for in as little as 3 minutes with a no-obligation cash offer.
    Estimated market value
    $825,900