Welcome to 312 Melrose Ave, a stunning Cape Cod masterpiece situated on a coveted corner property. Meticulously renovated from top to bottom, this residence is the epitome of luxury and craftsmanship. As you step through the front door, you'll be captivated by the seamless blend of modern design and classic charm. This 2,300 Sq Ft (estimated) home boasts new features, including a roof, electrical system, plumbing, drywall, windows, doors, and more. Every detail has been carefully considered to create a residence that exudes elegance. The open layout off the main floor welcomes you into a combined family and dining area, perfect for entertaining guests or enjoying quality family time. The principal bedroom is a sanctuary of comfort, complete with a spacious walk-in closet and a high-end bath that epitomizes relaxation and sophistication. The kitchen is a chef's dream, showcasing fine touches and elegance. Stainless steel appliances, a wine cooler, and a stylish island with a counter drop on both sides make this space both functional and aesthetically pleasing. The thoughtfully designed laundry area adds convenience to your daily routine. Venture down to the finished basement, where additional spaces await your exploration, providing versatility for various needs. Such as : Office, Gym or a Game room. The new grass surrounding the property adds the final touch, transforming this home into a true showcase of curb appeal. Conveniently located near shops, restaurants, and cafes, this residence offers the perfect blend of suburban tranquility and urban accessibility. A short trip to both Philadelphia and Atlantic City ensures that entertainment and leisure are always within reach. Don't miss the opportunity to make 312 Melrose Ave your home, where luxury, craftsmanship, and convenience converge to create an unparalleled living experience.
Sold for $505,000
$505,000
312 Melrose Ave, Cinnaminson, NJ 08077
4beds
2,300sqft
Single Family Residence
Built in 1925
10,220 Square Feet Lot
$579,800 Zestimate®
$220/sqft
$4,028 Estimated rent
Home value
$579,800
$551,000 - $609,000
$4,028/mo
Zestimate® history
Owner options
List your home for rent
$4,028/mo
Rent Zestimate®
Find your next renter with Zillow Rental Manager. Plus, with online applications, you can quickly screen prospective tenants – for free.
$4,028/mo
Rent Zestimate®
Refinance and save
$3,600/mo
Est. payment
Refinancing to a lower rate could help reduce your monthly payments and save thousands over the life of the loan.
$3,600/mo
Est. payment
Explore your selling options
Work with a Zillow partner agent
Leverage their expertise and Zillow's premium Showcase listings to get your home seen by more buyers.
Get startedList with your own agent
Get your home in front of millions of buyers by listing it on Zillow.
Learn how to do itSell it yourself
Take full control of how buyers see your home on Zillow by listing For Sale by Owner (FSBO).
List your homeWhat's special
Classic charmMeticulously renovatedModern designStylish islandSpacious walk-in closetWine cooler
Zillow last checked:
Listing updated:
Listed by:
Wallace Chaves 856-252-4225,
Keller Williams Realty - Moorestown
Bought with:
Maryann Rogalski, 1329437
Coldwell Banker Realty
Source: Bright MLS,MLS#: NJBL2056694
Facts & features
Interior
Bedrooms & bathrooms
- Bedrooms: 4
- Bathrooms: 4
- Full bathrooms: 3
- 1/2 bathrooms: 1
- Main level bathrooms: 2
- Main level bedrooms: 1
Rooms
- Room types: Dining Room, Primary Bedroom, Bedroom 2, Kitchen, Game Room, Family Room, Bedroom 1, Laundry, Office, Bathroom 3, Bonus Room, Primary Bathroom
Basement
- Area: 0
Heating
- Central, Natural Gas
Cooling
- Central Air, Natural Gas
Appliances
- Included: Disposal, Dryer, Energy Efficient Appliances, Ice Maker, Cooktop, Dishwasher, Microwave, Range Hood, Stainless Steel Appliance(s), Washer, Gas Water Heater
- Laundry: Main Level, Laundry Room
Features
- Breakfast Area, Chair Railings, Crown Molding, Open Floorplan, Recessed Lighting, Walk-In Closet(s), Bar, Wine Storage, Dry Wall
- Flooring: Hardwood, Carpet, Wood
- Basement: Finished,Full,Heated,Improved,Interior Entry,Windows
- Number of fireplaces: 3
- Fireplace features: Electric
Interior area
- Total structure area: 2,300
- Total interior livable area: 2,300 sqft
- Finished area above ground: 2,300
- Finished area below ground: 0
Property
Parking
- Total spaces: 4
- Parking features: Driveway, On Street
- Uncovered spaces: 4
Accessibility
- Accessibility features: None
Features
- Levels: Two
- Stories: 2
- Patio & porch: Deck
- Exterior features: Sidewalks
- Pool features: None
- Fencing: Panel,Wood
Lot
- Size: 10,220 Square Feet
- Dimensions: 70.00 x 146.00
- Features: Corner Lot, Front Yard, Landscaped, Rear Yard
Details
- Additional structures: Above Grade, Below Grade
- Parcel number: 080160400001
- Zoning: RESIDENTIAL
- Special conditions: Standard
Construction
Type & style
- Home type: SingleFamily
- Architectural style: Cape Cod
- Property subtype: Single Family Residence
Materials
- Frame
- Foundation: Crawl Space, Slab
- Roof: Architectural Shingle
Condition
- Excellent
- New construction: No
- Year built: 1925
- Major remodel year: 2023
Utilities & green energy
- Sewer: Public Sewer
- Water: Public
Community & HOA
Community
- Subdivision: Morgan Park
HOA
- Has HOA: No
Location
- Region: Cinnaminson
- Municipality: CINNAMINSON TWP
Financial & listing details
- Price per square foot: $220/sqft
- Tax assessed value: $197,000
- Annual tax amount: $7,162
- Date on market: 11/24/2023
- Listing agreement: Exclusive Agency
- Listing terms: Cash,Conventional,FHA
- Inclusions: Kitchen Appliances, Washer And Dryer
- Ownership: Fee Simple
Price history
| Date | Event | Price |
|---|---|---|
| 3/18/2024 | Sold | $505,000-2.9%$220/sqft |
Source:  Bright MLS #NJBL2056694 Report a problem Bright MLS #NJBL2056694 Report a problem | ||
| 3/7/2024 | Contingent | $520,000$226/sqft |
Source: Bright MLS #NJBL2056694 Report a problem | ||
| 1/31/2024 | Pending sale | $520,000$226/sqft |
Source: Bright MLS #NJBL2056694 Report a problem | ||
| 1/5/2024 | Listed for sale | $520,000$226/sqft |
Source: Bright MLS #NJBL2056694 Report a problem | ||
| 1/3/2024 | Contingent | $520,000$226/sqft |
Source: Bright MLS #NJBL2056694 Report a problem | ||
| 12/26/2023 | Price change | $520,000-2.8%$226/sqft |
Source: Bright MLS #NJBL2056694 Report a problem | ||
| 11/24/2023 | Listed for sale | $535,000+94.5%$233/sqft |
Source: Bright MLS #NJBL2056694 Report a problem | ||
| 6/20/2023 | Sold | $275,000$120/sqft |
Source: Bright MLS #NJBL2044156 Report a problem | ||
| 5/15/2023 | Contingent | $275,000$120/sqft |
Source: Bright MLS #NJBL2044156 Report a problem | ||
| 4/25/2023 | Price change | $275,000-8.3%$120/sqft |
Source: Bright MLS #NJBL2044156 Report a problem | ||
| 4/10/2023 | Listed for sale | $300,000+76.6%$130/sqft |
Source: Bright MLS #NJBL2044156 Report a problem | ||
| 10/30/2002 | Sold | $169,900$74/sqft |
Source: Public Record Report a problem | ||
Public tax history
| Year | Property taxes | Tax assessment |
|---|---|---|
| 2025 | $9,187 +25.5% | $241,200 +22.4% |
| 2024 | $7,322 | $197,000 |
| 2023 | -- | $197,000 |
| 2022 | $7,163 +0.8% | $197,000 |
| 2021 | $7,106 +2.4% | $197,000 |
| 2020 | $6,938 +0.7% | $197,000 |
| 2019 | $6,889 +1% | $197,000 |
| 2018 | $6,818 +1.4% | $197,000 |
| 2017 | $6,724 +3.3% | $197,000 |
| 2016 | $6,511 +5% | $197,000 |
| 2015 | $6,200 -2.4% | $197,000 |
| 2014 | $6,353 +1.6% | $197,000 -21.5% |
| 2013 | $6,255 +1.8% | $250,800 |
| 2012 | $6,147 +0.7% | $250,800 |
| 2011 | $6,104 +4.9% | $250,800 |
| 2010 | $5,821 +4.7% | $250,800 |
| 2009 | $5,560 +12.8% | $250,800 |
| 2008 | $4,929 +4.9% | $250,800 +125.1% |
| 2007 | $4,698 +6.8% | $111,400 |
| 2006 | $4,400 +5.3% | $111,400 |
| 2005 | $4,180 +3.4% | $111,400 |
| 2004 | $4,044 | $111,400 |
| 2003 | -- | $111,400 |
| 2002 | -- | $111,400 |
| 2001 | -- | $111,400 |
Find assessor info on the county website
Neighborhood: 08077
Nearby homes
- $431,3003 bd2 ba1.6k sqft310 Melrose Ave, Cinnaminson, NJ 08077Off Market
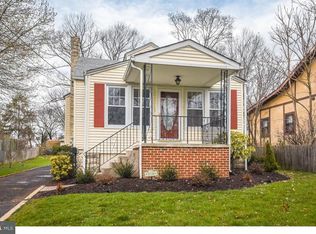
- $427,5003 bd2 ba1.6k sqft1010 Morgan Ave, Cinnaminson, NJ 08077Off Market
- $440,2003 bd2 ba1.7k sqft1007 Morgan Ave, Cinnaminson, NJ 08077Off Market
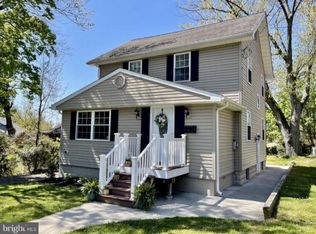
- $407,5003 bd2 ba1.7k sqft308 Melrose Ave, Cinnaminson, NJ 08077Off Market

- $386,400-- bd-- ba1.5k sqft311 Melrose Ave, Cinnaminson, NJ 08077Off Market
- $414,900-- bd-- ba1.1k sqft1100 Morgan Ave, Cinnaminson, NJ 08077Off Market
- $354,000-- bd-- ba1.4k sqft313 Melrose Ave, Cinnaminson, NJ 08077Off Market
- $343,300-- bd-- ba1.2k sqft1005 Morgan Ave, Cinnaminson, NJ 08077Off Market
Nearby schools
GreatSchools rating
- 7/10Eleanor Rush Intermediate SchoolGrades: 3-5Distance: 1.1 mi
- 6/10Cinnaminson Middle SchoolGrades: 6-8Distance: 1.3 mi
- 6/10Cinnaminson High SchoolGrades: 9-12Distance: 1 mi
Schools provided by the listing agent
- District: Cinnaminson Township Public Schools
Source: Bright MLS. This data may not be complete. We recommend contacting the local school district to confirm school assignments for this home.
Get a cash offer in 3 minutes
Find out how much your home could sell for in as little as 3 minutes with a no-obligation cash offer.
Estimated market value
$579,800
Get a cash offer in 3 minutes
Find out how much your home could sell for in as little as 3 minutes with a no-obligation cash offer.
Estimated market value
$579,800
- New Jersey
- Burlington County
- Cinnaminson Township
- 08077
- 312 Melrose Ave
Nearby cities
Nearby zip codes
Other Cinnaminson Township Topics
- Apartments for Rent in 08077
- Houses for Sale in 08077
- Houses for Rent in 08077
- 08077 Real Estate
- Cinnaminson Township Condos
- Houses for Sale in Cinnaminson Township
- Newest Listings in Cinnaminson Township
- Cinnaminson Township Home Values
- Cinnaminson Township Real Estate Agents
- Cinnaminson Township Refinance
- Cinnaminson Township Mortgage Rates
