Welcome to The gates, where summer feels like a permanent escape! This exceptional home combines resort-style amenities with a prime location near Crystal Lake. Just one block from the lake, enjoy fishing, kayaking, and access to private association beaches, picnic areas, and a pier. With professional landscaping enhancing the setting, your backyard oasis includes an inviting heated in-ground swimming pool, spacious deck, and new custom designed patio-perfect for summer gatherings or unwinding after a day at the lake. Inside, the kitchen boasts 42" cabinets,newer appliances, hardwood floors, and elegant crown moldings. A large flex room on the main floor offers endless possibilities as an in-law suite, office or second family room, while a first floor shower provides convenience after lake activities. The finished partial basement is ideal for a workout room, kids' play area, or teen hangout. Walk to the historic Dole Mansion for concerts, farmers markets, and 4th Fridays Art Events, or celebrate the annual 4th of July fireworks from your private beach. Just minutes from downtown Crystal Lake, Route 14 and Randall Rd Shopping, and the Metra train, this home blends luxury with community-focused living. Dont miss out on this exraordinary lifestyle opportunity!
Closed
$505,000
312 Melrose Ln, Crystal Lake, IL 60014
3beds
2,596sqft
Single Family Residence
Built in 1991
-- sqft lot
$530,900 Zestimate®
$195/sqft
$3,584 Estimated rent
Home value
$530,900
$504,000 - $557,000
$3,584/mo
Zestimate® history
Owner options
List your home for rent
$3,584/mo
Rent Zestimate®
Find your next renter with Zillow Rental Manager. Plus, with online applications, you can quickly screen prospective tenants – for free.
$3,584/mo
Rent Zestimate®
Refinance and save
$3,699/mo
Est. payment
Refinancing to a lower rate could help reduce your monthly payments and save thousands over the life of the loan.
$3,699/mo
Est. payment
Explore your selling options
Work with a Zillow partner agent
Leverage their expertise and Zillow's premium Showcase listings to get your home seen by more buyers.
Get startedList with your own agent
Get your home in front of millions of buyers by listing it on Zillow.
Learn how to do itSell it yourself
Take full control of how buyers see your home on Zillow by listing For Sale by Owner (FSBO).
List your homeWhat's special
Private association beachesFirst floor showerNew custom designed patioFinished partial basementSpacious deckHardwood floorsNewer appliances
Zillow last checked:
Listing updated:
Listed by:
Kristi Langton, GRI 855-455-4652,
Northwest Suburban Real Estate
Bought with:
Michael Rein, GRI
Baird & Warner
Source: MRED as distributed by MLS GRID,MLS#: 12200490
Facts & features
Interior
Bedrooms & bathrooms
- Bedrooms: 3
- Bathrooms: 3
- Full bathrooms: 3
Rooms
- Room types: Other Room, Storage, Eating Area
Primary bedroom
- Features: Flooring (Wood Laminate), Window Treatments (Blinds), Bathroom (Full)
- Level: Second
- Area: 198 Square Feet
- Dimensions: 18X11
Bedroom 2
- Features: Flooring (Wood Laminate), Window Treatments (Blinds)
- Level: Second
- Area: 144 Square Feet
- Dimensions: 12X12
Bedroom 3
- Features: Flooring (Wood Laminate), Window Treatments (Blinds)
- Level: Second
- Area: 132 Square Feet
- Dimensions: 11X12
Dining room
- Features: Flooring (Hardwood), Window Treatments (Blinds)
- Level: Main
- Area: 196 Square Feet
- Dimensions: 14X14
Eating area
- Features: Flooring (Hardwood), Window Treatments (Blinds)
- Level: Main
- Area: 90 Square Feet
- Dimensions: 9X10
Family room
- Features: Flooring (Carpet), Window Treatments (Blinds)
- Level: Main
- Area: 360 Square Feet
- Dimensions: 15X24
Kitchen
- Features: Kitchen (Eating Area-Table Space, Galley), Flooring (Hardwood), Window Treatments (Blinds)
- Level: Main
- Area: 144 Square Feet
- Dimensions: 9X16
Laundry
- Features: Flooring (Vinyl)
- Level: Main
- Area: 98 Square Feet
- Dimensions: 7X14
Living room
- Features: Flooring (Carpet), Window Treatments (Blinds)
- Level: Main
- Area: 294 Square Feet
- Dimensions: 14X21
Other
- Level: Basement
- Area: 377 Square Feet
- Dimensions: 29X13
Storage
- Level: Basement
- Area: 203 Square Feet
- Dimensions: 7X29
Heating
- Natural Gas
Cooling
- Central Air
Appliances
- Included: Range, Microwave, Dishwasher, High End Refrigerator, Washer, Dryer, Stainless Steel Appliance(s)
Features
- In-Law Floorplan
- Flooring: Hardwood
- Basement: Partially Finished,Partial
- Number of fireplaces: 1
- Fireplace features: Gas Log, Living Room
Interior area
- Total structure area: 0
- Total interior livable area: 2,596 sqft
- Finished area below ground: 377
Property
Parking
- Total spaces: 2
- Parking features: Asphalt, On Site, Attached, Garage
- Attached garage spaces: 2
Accessibility
- Accessibility features: No Disability Access
Features
- Stories: 2
- Patio & porch: Deck, Patio
- Pool features: In Ground
Lot
- Dimensions: 60X180X62X169
Details
- Parcel number: 1906305011
- Special conditions: None
Construction
Type & style
- Home type: SingleFamily
- Property subtype: Single Family Residence
Materials
- Cedar
Condition
- New construction: No
- Year built: 1991
Utilities & green energy
- Sewer: Public Sewer
- Water: Well
Community & HOA
Community
- Features: Park, Lake, Dock, Water Rights
- Subdivision: Ccapoa
HOA
- Services included: None
Location
- Region: Crystal Lake
Financial & listing details
- Price per square foot: $195/sqft
- Tax assessed value: $416,049
- Annual tax amount: $10,115
- Date on market: 10/30/2024
- Listing terms: Cash
- Ownership: Fee Simple
- Has irrigation water rights: Yes
Price history
| Date | Event | Price |
|---|---|---|
| 12/20/2024 | Sold | $505,000-2.7%$195/sqft |
Source:  MRED as distributed by MLS GRID #12200490 Report a problem MRED as distributed by MLS GRID #12200490 Report a problem | ||
| 11/28/2024 | Contingent | $519,000$200/sqft |
Source: MRED as distributed by MLS GRID #12200490 Report a problem | ||
| 11/20/2024 | Price change | $519,000-3%$200/sqft |
Source: MRED as distributed by MLS GRID #12200490 Report a problem | ||
| 10/30/2024 | Listed for sale | $535,000+17.7%$206/sqft |
Source: MRED as distributed by MLS GRID #12200490 Report a problem | ||
| 5/23/2022 | Sold | $454,500+6.9%$175/sqft |
Source: MRED as distributed by MLS GRID #11378648 Report a problem | ||
| 5/12/2022 | Pending sale | $425,000$164/sqft |
Source: MRED as distributed by MLS GRID #11378648 Report a problem | ||
| 4/27/2022 | Contingent | $425,000$164/sqft |
Source: MRED as distributed by MLS GRID #11378648 Report a problem | ||
| 4/21/2022 | Listed for sale | $425,000+107.3%$164/sqft |
Source: MRED as distributed by MLS GRID #11378648 Report a problem | ||
| 6/29/1998 | Sold | $205,000$79/sqft |
Source: Public Record Report a problem | ||
Public tax history
| Year | Property taxes | Tax assessment |
|---|---|---|
| 2024 | $10,491 +3.7% | $138,683 +11.8% |
| 2023 | $10,115 +19% | $124,035 +22.7% |
| 2022 | $8,497 +6% | $101,047 +7.3% |
| 2021 | $8,014 +2.2% | $94,137 +3.7% |
| 2020 | $7,842 | $90,804 +4.5% |
| 2019 | -- | $86,911 -8% |
| 2018 | $8,474 +0.9% | $94,425 +6.2% |
| 2017 | $8,397 +0.9% | $88,954 +6.6% |
| 2016 | $8,319 | $83,431 +7.2% |
| 2013 | $8,319 | $77,830 -14.7% |
| 2011 | -- | $91,230 -6.4% |
| 2010 | -- | $97,500 -9.4% |
| 2009 | -- | $107,567 |
| 2008 | -- | $107,567 +14.5% |
| 2006 | -- | $93,914 +4.9% |
| 2005 | $6,015 +2.9% | $89,544 +7% |
| 2004 | $5,846 +2.6% | $83,717 +7.5% |
| 2003 | $5,700 +4.3% | $77,912 +7% |
| 2002 | $5,463 +2.5% | $72,815 +5.7% |
| 2001 | $5,329 +4.3% | $68,862 +3.7% |
| 2000 | $5,109 | $66,405 |
Find assessor info on the county website
Neighborhood: 60014
Nearby homes
- $412,6004 bd2 ba2.5k sqft324 Melrose Ln, Crystal Lake, IL 60014Off Market
- $400,8004 bd3 ba2.6k sqft334 Melrose Ln, Village Of Lakewood, IL 60014Off Market
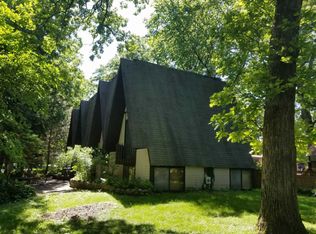
- $596,7003 bd2 ba2.6k sqft280 Melrose Ln, Crystal Lake, IL 60014Off Market
- $772,2004 bd2 ba3k sqft315 Meridian St, Crystal Lake, IL 60014Off Market
- $491,8003 bd2 ba2.3k sqft911 Lake Ave, Crystal Lake, IL 60014Off Market
- $488,4003 bd1 ba2.4k sqft925 S Shore Dr, Village Of Lakewood, IL 60014Off Market
- $457,6003 bd3 ba2.4k sqft871 Lake Ave, Crystal Lake, IL 60014Off Market
- $446,3003 bd2 ba1.8k sqft331 Meridian St, Crystal Lake, IL 60014Off Market
Nearby schools
GreatSchools rating
- 7/10South Elementary SchoolGrades: K-5Distance: 0.7 mi
- 5/10Richard F Bernotas Middle SchoolGrades: 6-8Distance: 1.4 mi
- 8/10Crystal Lake Central High SchoolGrades: 9-12Distance: 1.7 mi
Schools provided by the listing agent
- Elementary: South Elementary School
- Middle: Richard F Bernotas Middle School
- High: Crystal Lake Central High School
- District: 47
Source: MRED as distributed by MLS GRID. This data may not be complete. We recommend contacting the local school district to confirm school assignments for this home.
Get a cash offer in 3 minutes
Find out how much your home could sell for in as little as 3 minutes with a no-obligation cash offer.
Estimated market value
$530,900
Get a cash offer in 3 minutes
Find out how much your home could sell for in as little as 3 minutes with a no-obligation cash offer.
Estimated market value
$530,900
- Illinois
- McHenry County
- Village of Lakewood
- 60014
- 312 Melrose Ln
Nearby cities
Nearby zip codes
Other Village of Lakewood Topics
- Apartments for Rent in 60014
- Houses for Sale in 60014
- Houses for Rent in 60014
- 60014 Real Estate
- Village of Lakewood Condos
- Houses for Sale in Village of Lakewood
- Newest Listings in Village of Lakewood
- Village of Lakewood Home Values
- Village of Lakewood Real Estate Agents
- Village of Lakewood Refinance
- Village of Lakewood Mortgage Rates
