Great family starter home with 3 bedrooms and 2 bathrooms close to Tarleton State University. Open floor plan features large kitchen island, wood burning fireplace, walk-in pantry, granite counters, and stainless steel appliances. Split bedroom layout with spacious master bedroom suite featuring a walk-in closet, dual sinks, and garden tub. Backyard features a covered porch with a tall wood fence for privacy. All furniture is negotiable - motivated seller! Bring the offers!
Sold
Street View
Price Unknown
312 Midnight Shadow Trl, Stephenville, TX 76401
3beds
1,564sqft
Single Family Residence
Built in 2016
7,492 Square Feet Lot
$-- Zestimate®
$--/sqft
$-- Estimated rent
Home value
Not available
Estimated sales range
Not available
Not available
Zestimate® history
Owner options
List your home for rent
Find your next renter with Zillow Rental Manager. Plus, with online applications, you can quickly screen prospective tenants – for free.
Refinance and save
Refinancing to a lower rate could help reduce your monthly payments and save thousands over the life of the loan.
Explore your selling options
Work with a Zillow partner agent
Leverage their expertise and Zillow's premium Showcase listings to get your home seen by more buyers.
Get startedList with your own agent
Get your home in front of millions of buyers by listing it on Zillow.
Learn how to do itSell it yourself
Take full control of how buyers see your home on Zillow by listing For Sale by Owner (FSBO).
List your homeWhat's special
Walk-in pantryCovered porchGarden tubDual sinksWalk-in closetOpen floor planSplit bedroom layout
Zillow last checked:
Listing updated:
Listed by:
Kylee Peterson 0786508,
Empire Realty Group 254-396-5056
Bought with:
Nate Vaquera
Cates & Company
Source: NTREIS,MLS#: 20433420
Facts & features
Interior
Bedrooms & bathrooms
- Bedrooms: 3
- Bathrooms: 2
- Full bathrooms: 2
Primary bedroom
- Level: First
- Dimensions: 12 x 13
Bedroom
- Level: First
- Dimensions: 9 x 11
Bedroom
- Level: First
- Dimensions: 9 x 11
Primary bathroom
- Features: Built-in Features, Dual Sinks, Granite Counters, Garden Tub/Roman Tub, Separate Shower
- Level: First
- Dimensions: 6 x 18
Dining room
- Level: First
- Dimensions: 8 x 9
Other
- Features: Built-in Features, Stone Counters
- Level: First
- Dimensions: 7 x 8
Kitchen
- Features: Breakfast Bar, Built-in Features, Granite Counters, Kitchen Island, Pantry, Walk-In Pantry
- Level: First
- Dimensions: 11 x 11
Living room
- Features: Fireplace
- Level: First
- Dimensions: 15 x 16
Heating
- Central, Electric
Cooling
- Central Air, Ceiling Fan(s)
Appliances
- Included: Dishwasher, Electric Range, Disposal, Microwave, Refrigerator, Vented Exhaust Fan
- Laundry: Washer Hookup, Electric Dryer Hookup, Laundry in Utility Room
Features
- Decorative/Designer Lighting Fixtures, Eat-in Kitchen, Granite Counters, Kitchen Island, Open Floorplan, Pantry, Walk-In Closet(s)
- Flooring: Carpet, Concrete, Ceramic Tile
- Has basement: No
- Number of fireplaces: 1
- Fireplace features: Wood Burning
Interior area
- Total interior livable area: 1,564 sqft
Property
Parking
- Total spaces: 2
- Parking features: Door-Multi, Driveway, Garage Faces Front, Garage, Garage Door Opener, Inside Entrance
- Attached garage spaces: 2
- Has uncovered spaces: Yes
Features
- Levels: One
- Stories: 1
- Patio & porch: Covered
- Exterior features: Private Yard, Rain Gutters
- Pool features: None
- Fencing: Back Yard,Fenced,Wood
Lot
- Size: 7,492 Square Feet
- Features: Acreage, Subdivision
Details
- Parcel number: R000072838
Construction
Type & style
- Home type: SingleFamily
- Architectural style: Detached
- Property subtype: Single Family Residence
Materials
- Brick, Rock, Stone
- Foundation: Slab
- Roof: Composition
Condition
- Year built: 2016
Utilities & green energy
- Sewer: Public Sewer
- Water: Public
- Utilities for property: Sewer Available, Water Available
Green energy
- Energy efficient items: Appliances, Insulation, Thermostat, Windows
Community & HOA
Community
- Features: Curbs
- Subdivision: Ridgeview Estates Addition
HOA
- Has HOA: No
Location
- Region: Stephenville
Financial & listing details
- Tax assessed value: $264,910
- Annual tax amount: $3,526
- Date on market: 9/18/2023
- Cumulative days on market: 8 days
- Exclusions: Washer & Dryer
Price history
| Date | Event | Price |
|---|---|---|
| 10/20/2023 | Sold | -- |
Source: NTREIS #20433420 Report a problem | ||
| 10/7/2023 | Pending sale | $315,000$201/sqft |
Source: NTREIS #20433420 Report a problem | ||
| 9/25/2023 | Contingent | $315,000$201/sqft |
Source: NTREIS #20433420 Report a problem | ||
| 9/18/2023 | Price change | $315,000+28.6%$201/sqft |
Source: NTREIS #20433420 Report a problem | ||
| 4/8/2021 | Pending sale | $245,000$157/sqft |
Source: NTREIS #14545870 Report a problem | ||
| 4/1/2021 | Listed for sale | $245,000$157/sqft |
Source: NTREIS #14545870 Report a problem | ||
Public tax history
| Year | Property taxes | Tax assessment |
|---|---|---|
| 2023 | $3,526 -13.6% | $264,910 +14.4% |
| 2022 | $4,083 +6.3% | $231,580 +16.2% |
| 2021 | $3,842 +1.7% | $199,360 +3.9% |
| 2020 | $3,778 +3.3% | $191,810 +6.5% |
| 2019 | $3,657 -0.2% | $180,170 +8% |
| 2018 | $3,663 | $166,860 |
| 2017 | $3,663 +822.4% | $166,860 +827% |
| 2016 | $397 +42.8% | $18,000 +42.9% |
| 2015 | $278 | $12,600 |
| 2014 | $278 | $12,600 |
Find assessor info on the county website
Neighborhood: 76401
Nearby homes
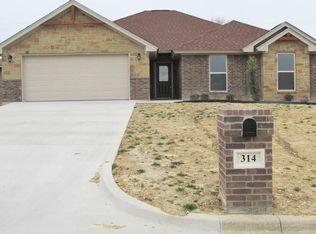
- $347,8004 bd2 ba1.7k sqft314 Midnight Shadow, Stephenville, TX 76401Off Market
- $303,800-- bd-- ba1.4k sqft310 Midnight Shadow, Stephenville, TX 76401Off Market
- $296,5003 bd2 ba1.5k sqft322 Midnight Shadow, Stephenville, TX 76401Off Market

- $363,6004 bd2 ba1.8k sqft316 Midnight Shadow, Stephenville, TX 76401Off Market

- $278,300-- bd-- ba1.3k sqft308 Midnight Shadow, Stephenville, TX 76401Off Market
- $240,700-- bd-- ba1.2k sqft309 Moonlight Trl, Stephenville, TX 76401Off Market
- $241,000-- bd-- ba1.2k sqft307 Moonlight Trl, Stephenville, TX 76401Off Market
- $328,7003 bd2 ba1.6k sqft320 Midnight Shadow Trl, Stephenville, TX 76401Off Market
Nearby schools
GreatSchools rating
- NAChamberlin Elementary SchoolGrades: 1-2Distance: 0.6 mi
- 9/10Henderson Junior High SchoolGrades: 7-8Distance: 1.6 mi
- 6/10Stephenville High SchoolGrades: 9-12Distance: 1.1 mi
Schools provided by the listing agent
- Elementary: Central
- High: Stephenvil
- District: Stephenville ISD
Source: NTREIS. This data may not be complete. We recommend contacting the local school district to confirm school assignments for this home.
- Texas
- Erath County
- Stephenville
- 76401
- 312 Midnight Shadow Trl
