Skip main navigation
Closed
  • Listed by: Mac Realty Group • Brandon M McNamee • 636-795-6267
    Bought with: Keller Williams Realty West
    Price Unknown

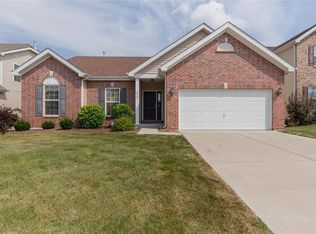
    312 Misty Brook Dr, O Fallon, MO 63366

    5beds
    3,450sqft
    Single Family Residence
    Built in 2016
    8,145 Square Feet Lot
    $444,400 Zestimate®
    $--/sqft
    $3,179 Estimated rent

    Home value

    $444,400

    $422,000 - $467,000

    $3,179/mo

    Zestimate® history
    Loading
    Loading...

    Owner options

    List your home for rent

    $3,179/mo

    Rent Zestimate®

    Find your next renter with Zillow Rental Manager. Plus, with online applications, you can quickly screen prospective tenants – for free.

    Learn more

    $3,179/mo

    Rent Zestimate®

    Refinance and save

    $350/mo

    Est. payment

    Refinancing to a lower rate could help reduce your monthly payments and save thousands over the life of the loan.

    See today's rates

    $350/mo

    Est. payment

    Explore your selling options

    Work with a Zillow partner agent

    Leverage their expertise and Zillow's premium Showcase listings to get your home seen by more buyers.

    Get started

    List with your own agent

    Get your home in front of millions of buyers by listing it on Zillow.

    Learn how to do it

    Sell it yourself

    Take full control of how buyers see your home on Zillow by listing For Sale by Owner (FSBO).

    List your home

    What's special

    Step into your dream home with this incredible 5-bedroom, 3-bath atrium gem that’s all about style and fun! This home boasts a dazzling central atrium that floods the living spaces with NATURAL LIGHT, creating a warm and inviting atmosphere from the moment you walk in. The ENORMOUS finished walkout basement is a standout feature that promises endless possibilities. Whether you’re dreaming of a game room, home theater, or an epic hangout space, this versatile area is ready for your imagination and even has a full sleeping are and full bathroom. Also, with Highway 70 and Highway 40 just moments away, you’re never far from plenty of dining options. Situated in a friendly neighborhood, this home combines the best of style, space, and location. Schedule your private showing today! (Huge shoutout to ChatGPT for this DANG.)

    Zillow last checked:

    Listing updated:

    Listed by:

    Brandon M McNamee 636-795-6267,

    Mac Realty Group

    Bought with:

    Sharon R Bruemmer, 1999057235

    Keller Williams Realty West

    Source: MARIS,MLS#: 24054767MLS LogoOriginating MLS: St. Charles County Association of REALTORS

    Facts & features

    Interior

    Bedrooms & bathrooms
    • Bedrooms: 5
    • Bathrooms: 3
    • Full bathrooms: 3
    • Main level bathrooms: 2
    • Main level bedrooms: 4
    Heating
    • Forced Air, Natural Gas
    Cooling
    • Central Air, Electric
    Appliances
    • Included: Dishwasher, Disposal, Electric Range, Electric Oven, Gas Water Heater
    • Laundry: Main Level
    Features
    • Separate Dining, High Ceilings, Open Floorplan, Vaulted Ceiling(s), Walk-In Closet(s), Breakfast Bar, Breakfast Room, Custom Cabinetry, Granite Counters, Pantry, Double Vanity, Tub, Entrance Foyer
    • Flooring: Carpet, Hardwood
    • Doors: Panel Door(s)
    • Windows: Insulated Windows
    • Basement: Partially Finished,Sleeping Area,Walk-Out Access,Walk-Up Access
    • Has fireplace: No
    • Fireplace features: Recreation Room, None
    Interior area
    • Total structure area: 3,450
    • Total interior livable area: 3,450 sqft
    • Finished area above ground: 3,450
    • Finished area below ground: 0

    Property

    Parking
    • Total spaces: 2
    • Parking features: Attached, Garage
    • Attached garage spaces: 2
    Features
    • Levels: One
    • Patio & porch: Deck, Patio
    Lot
    • Size: 8,145 Square Feet
    • Features: Level
    Details
    • Parcel number: 40020C198000040.0000000
    • Special conditions: Standard

    Construction

    Type & style
    • Home type: SingleFamily
    • Architectural style: Traditional,Ranch
    • Property subtype: Single Family Residence
    Materials
    • Brick Veneer, Vinyl Siding
    Condition
    • Year built: 2016

    Utilities & green energy

    • Sewer: Public Sewer
    • Water: Public

    Community & HOA

    Community
    • Subdivision: Brook Ridge Estates #1
    HOA
    • HOA fee: $350 annually
    Location
    • Region: O Fallon

    Financial & listing details

    • Annual tax amount: $4,558
    • Date on market: 8/30/2024
    • Cumulative days on market: 33 days
    • Listing terms: Cash,Conventional,FHA,VA Loan
    • Ownership: Private
    • Road surface type: Concrete

    Price history

    DateEventPrice
    10/30/2024Sold--
    Source: MARIS #24054767 Report a problem
    10/2/2024Pending sale$417,500$121/sqft
    Source: MARIS #24054767 Report a problem
    9/26/2024Price change$417,500-0.6%$121/sqft
    Source: MARIS #24054767 Report a problem
    9/16/2024Price change$420,000-1.2%$122/sqft
    Source: MARIS #24054767 Report a problem
    8/31/2024Listed for sale$425,000$123/sqft
    Source: MARIS #24054767 Report a problem

    Public tax history

    Tax history is unavailable.

    Neighborhood: 63366

    Nearby schools

    GreatSchools rating
    Schools provided by the listing agent
    • Elementary: Lakeview Elem.
    • Middle: Wentzville Middle
    • High: Holt Sr. High

    Source: MARIS. This data may not be complete. We recommend contacting the local school district to confirm school assignments for this home.

    Get a cash offer in 3 minutes
    Find out how much your home could sell for in as little as 3 minutes with a no-obligation cash offer.
    Estimated market value

    $444,400

    Get a cash offer in 3 minutes
    Find out how much your home could sell for in as little as 3 minutes with a no-obligation cash offer.
    Estimated market value

    $444,400