Step into comfort and style with this beautifully renovated home, featuring a fully open-concept floor plan that ensures you’re always part of the action. The spacious layout has been thoughtfully designed to enhance both flow and function, making it ideal for both everyday living and entertaining.
The updated kitchen is a true standout, showcasing sleek finishes and ample counter space. Added convenience comes in the form of a dedicated laundry room, which was thoughtfully added in 2020. Both bathrooms were recently renovated to reflect today’s most desirable trends, providing a fresh, modern touch.
Key upgrades provide peace of mind, including:
New Roof (2024)
Double-Pane Windows (2020)
New Hot Water Heater (2024)
Foundation Work (2020) with transferable warranty.
Situated just a few blocks from the elementary school and centrally located, this home offers the best of both worlds – a tranquil residential setting with easy access to groceries, fast food, restaurants, shopping, and all the amenities of central DFW living. Enjoy the convenience of being close to everything you need, with quick access to major highways.
This home has been carefully updated . It's been well-maintained and is move-in ready, allowing you to enjoy it for years to come. Great News this home qualifies for up to $4500 toward home with preferred lender.
Buyer to verify all dimensions, square footage, floor plans, schools, flood zones, etc.
Sold
Price Unknown
312 Mockingbird Trl, Mesquite, TX 75149
3beds
1,796sqft
Single Family Residence
Built in 1971
8,319 Square Feet Lot
$270,900 Zestimate®
$--/sqft
$1,934 Estimated rent
Home value
$270,900
$244,000 - $301,000
$1,934/mo
Zestimate® history
Owner options
List your home for rent
$1,934/mo
Rent Zestimate®
Find your next renter with Zillow Rental Manager. Plus, with online applications, you can quickly screen prospective tenants – for free.
$1,934/mo
Rent Zestimate®
Refinance and save
Refinancing to a lower rate could help reduce your monthly payments and save thousands over the life of the loan.
Explore your selling options
Work with a Zillow partner agent
Leverage their expertise and Zillow's premium Showcase listings to get your home seen by more buyers.
Get startedList with your own agent
Get your home in front of millions of buyers by listing it on Zillow.
Learn how to do itSell it yourself
Take full control of how buyers see your home on Zillow by listing For Sale by Owner (FSBO).
List your homeWhat's special
Sleek finishesOpen-concept floor planDouble-pane windowsAmple counter spaceDedicated laundry roomNew roofUpdated kitchen
Zillow last checked:
Listing updated:
Listed by:
Sonja Cook 0618297 214-821-3336,
Christie's Lone Star 214-821-3336
Bought with:
Angelo Bouton
Ultima Real Estate
Source: NTREIS,MLS#: 20812970
Facts & features
Interior
Bedrooms & bathrooms
- Bedrooms: 3
- Bathrooms: 2
- Full bathrooms: 2
Primary bedroom
- Features: Walk-In Closet(s)
- Level: First
- Dimensions: 16 x 11
Bedroom
- Features: Walk-In Closet(s)
- Level: First
- Dimensions: 13 x 12
Bedroom
- Features: Walk-In Closet(s)
- Level: First
- Dimensions: 11 x 9
Primary bathroom
- Features: En Suite Bathroom, Separate Shower
- Level: First
- Dimensions: 8 x 6
Dining room
- Level: First
- Dimensions: 16 x 13
Other
- Level: First
- Dimensions: 8 x 6
Kitchen
- Features: Built-in Features, Kitchen Island, Pot Filler
- Level: First
- Dimensions: 19 x 14
Laundry
- Level: First
- Dimensions: 14 x 8
Living room
- Level: First
- Dimensions: 19 x 18
Heating
- Central, Natural Gas
Cooling
- Central Air, Ceiling Fan(s)
Appliances
- Included: Disposal, Gas Range, Gas Water Heater, Refrigerator
- Laundry: Washer Hookup, Electric Dryer Hookup
Features
- Decorative/Designer Lighting Fixtures, Eat-in Kitchen, High Speed Internet, Kitchen Island, Open Floorplan, Cable TV, Wired for Sound
- Flooring: Vinyl
- Has basement: No
- Has fireplace: No
- Fireplace features: None
Interior area
- Total interior livable area: 1,796 sqft
Property
Parking
- Parking features: Driveway
- Has uncovered spaces: Yes
Features
- Levels: One
- Stories: 1
- Exterior features: Rain Gutters
- Pool features: None
- Fencing: Chain Link,Wood
Lot
- Size: 8,319 Square Feet
- Dimensions: 64 x 130
- Features: Interior Lot
- Residential vegetation: Grassed
Details
- Additional structures: Shed(s)
- Parcel number: 38188500120160000
Construction
Type & style
- Home type: SingleFamily
- Architectural style: Ranch,Detached
- Property subtype: Single Family Residence
Materials
- Brick, Rock, Stone
- Foundation: Slab
- Roof: Composition
Condition
- Year built: 1971
Utilities & green energy
- Sewer: Public Sewer
- Water: Public
- Utilities for property: Natural Gas Available, Sewer Available, Separate Meters, Water Available, Cable Available
Community & HOA
Community
- Features: Curbs, Sidewalks
- Security: Smoke Detector(s)
- Subdivision: Skyline 04
HOA
- Has HOA: No
Location
- Region: Mesquite
Financial & listing details
- Tax assessed value: $230,370
- Annual tax amount: $5,345
- Date on market: 1/23/2025
- Cumulative days on market: 244 days
- Listing terms: Cash,Conventional,FHA
Price history
| Date | Event | Price |
|---|---|---|
| 5/31/2025 | Sold | -- |
Source: NTREIS #20812970 Report a problem | ||
| 4/30/2025 | Pending sale | $283,000$158/sqft |
Source: NTREIS #20812970 Report a problem | ||
| 4/23/2025 | Contingent | $283,000$158/sqft |
Source: NTREIS #20812970 Report a problem | ||
| 2/18/2025 | Price change | $283,000-2.2%$158/sqft |
Source: NTREIS #20812970 Report a problem | ||
| 1/23/2025 | Listed for sale | $289,500-3.2%$161/sqft |
Source: NTREIS #20812970 Report a problem | ||
| 12/25/2024 | Listing removed | $299,000$166/sqft |
Source: NTREIS #20656417 Report a problem | ||
| 11/13/2024 | Price change | $299,000-3.2%$166/sqft |
Source: NTREIS #20656417 Report a problem | ||
| 10/17/2024 | Listed for sale | $308,999$172/sqft |
Source: NTREIS #20656417 Report a problem | ||
| 9/8/2024 | Listing removed | $308,999$172/sqft |
Source: NTREIS #20656417 Report a problem | ||
| 7/24/2024 | Price change | $308,999-4.9%$172/sqft |
Source: NTREIS #20656417 Report a problem | ||
| 6/27/2024 | Listed for sale | $325,000$181/sqft |
Source: NTREIS #20656417 Report a problem | ||
Public tax history
| Year | Property taxes | Tax assessment |
|---|---|---|
| 2025 | $2,904 -0.1% | $230,370 |
| 2024 | $2,906 +305.2% | $230,370 +11.7% |
| 2023 | $717 +3.5% | $206,180 |
| 2022 | $693 +3.4% | $206,180 +28.7% |
| 2021 | $670 +6% | $160,170 +7.3% |
| 2020 | $632 +8.8% | $149,330 +12.1% |
| 2019 | $581 +8.3% | $133,160 |
| 2018 | $536 -74.7% | $133,160 +12% |
| 2017 | $2,115 +12% | $118,930 +38% |
| 2016 | $1,888 +18.9% | $86,170 +4.2% |
| 2015 | $1,588 | $82,690 +18.6% |
| 2014 | $1,588 | $69,720 |
| 2013 | -- | -- |
| 2012 | -- | -- |
| 2011 | -- | -- |
| 2010 | -- | -- |
| 2009 | -- | -- |
| 2008 | -- | -- |
| 2007 | -- | -- |
| 2005 | -- | -- |
| 2004 | -- | -- |
| 2003 | -- | -- |
| 2002 | -- | -- |
| 2001 | -- | -- |
Find assessor info on the county website
Neighborhood: Skyline
Nearby homes
- $264,9002 bd2 ba1.3k sqft308 Mockingbird Trl, Mesquite, TX 75149Off Market
- $263,6003 bd2 ba1.8k sqft316 Mockingbird Trl, Mesquite, TX 75149Off Market
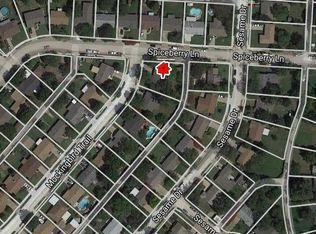
- $203,7003 bd1 ba1k sqft309 Sesame Dr, Mesquite, TX 75149Off Market
- $247,0004 bd2 ba1.4k sqft313 Sesame Dr, Mesquite, TX 75149Off Market

- $238,1003 bd2 ba1.4k sqft304 Mockingbird Trl, Mesquite, TX 75149Off Market
- $211,7002 bd1 ba1.1k sqft317 Sesame Dr, Mesquite, TX 75149Off Market
- $238,3003 bd2 ba1.4k sqft305 Sesame Dr, Mesquite, TX 75149Off Market
- $252,5004 bd2 ba1.7k sqft321 Sesame Dr, Mesquite, TX 75149Off Market
Nearby schools
GreatSchools rating
- 5/10Galloway Elementary SchoolGrades: PK-5Distance: 0.2 mi
- 5/10Lanny Frasier MiddleGrades: 6-8Distance: 0.5 mi
- 4/10West Mesquite High SchoolGrades: 9-12Distance: 0.7 mi
Schools provided by the listing agent
- Elementary: Galloway
- Middle: Lanny Frasier
- High: Westmesqui
- District: Mesquite ISD
Source: NTREIS. This data may not be complete. We recommend contacting the local school district to confirm school assignments for this home.
Get a cash offer in 3 minutes
Find out how much your home could sell for in as little as 3 minutes with a no-obligation cash offer.
Estimated market value
$270,900
Get a cash offer in 3 minutes
Find out how much your home could sell for in as little as 3 minutes with a no-obligation cash offer.
Estimated market value
$270,900
- Texas
- Dallas County
- Mesquite
- 75149
- Skyline
- 312 Mockingbird Trl
