Skip main navigation
For sale
  • $235,000

    312 Monarch Dr, Monroe, LA 71203

    3beds
    1,637sqft
    : 
    $1,529/mo
    Get pre-qualified
    Site Build, Residential
    Built in 2004
    7,405 Square Feet Lot
    $232,500 Zestimate®
    $144/sqft
    $-- HOA

    What's special

    Fenced-in backyardStanding showerCovered patioRelaxing jetted tubGranite countertopsCrisp white cabinetrySpacious primary suite
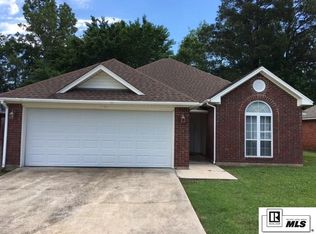
    Welcome to 312 Monarch Dr! This beautifully maintained 3-bedroom, 2-bathroom home sits on a 0.17-acre lot and offers a comfortable, functional layout with inviting spaces throughout. The 2-car garage provides convenient parking and storage, while neutral colors and crown molding add timeless appeal. Inside, the spacious living room features a cozy fireplace and flows into the dining area, creating a welcoming space for everyday living and entertaining. The kitchen showcases crisp white cabinetry, granite countertops, and a convenient breakfast area perfect for casual meals or morning coffee. The spacious primary suite offers a beautiful tray ceiling and a private bathroom featuring dual vanities, a relaxing jetted tub, and a standing shower. Two additional bedrooms provide flexible space for family, guests, or a home office and share a full bathroom. A convenient utility room adds functionality and storage to the home. Step outside to enjoy the covered patio overlooking the fenced-in backyard, providing a great space for relaxing, entertaining, or enjoying time outdoors. With its desirable features, thoughtful floor plan, and inviting indoor and outdoor spaces, 312 Monarch Dr is ready to welcome you home!
    2 days
    305
    20

    Likely to sell faster than

    Zillow last checked:

    Listing updated:

    Listed by:

    Harrison Lilly,

    Harrison Lilly,

    Kelsea Hebert,

    Harrison Lilly

    Source: NELAR,MLS#: 220713MLS Logo

      Facts & features

      Interior

      Bedrooms & bathrooms
      • Bedrooms: 3
      • Bathrooms: 2
      • Full bathrooms: 2
      • Main level bathrooms: 2
      • Main level bedrooms: 3
      Primary bedroom
      • Description: Floor: Carpet
      • Level: First
      • Area: 312.4
      Bedroom
      • Description: Floor: Carpet
      • Level: First
      • Area: 118.8
      Bedroom 1
      • Description: Floor: Carpet
      • Level: First
      • Area: 119.88
      Dining room
      • Description: Floor: Lvp
      • Level: First
      • Area: 101.47
      Kitchen
      • Description: Floor: Tile
      • Level: First
      • Area: 109.04
      Living room
      • Description: Floor: Lvp
      • Level: First
      • Area: 255.99
      Heating
      • Central
      Cooling
      • Central Air, Electric
      Appliances
      • Included: Dishwasher, Disposal, Microwave, Electric Range, Electric Water Heater
      Features
      • Ceiling Fan(s), Walk-In Closet(s)
      • Windows: Double Pane Windows, Negotiable
      • Number of fireplaces: 1
      • Fireplace features: One, Living Room
      Interior area
      • Total structure area: 2,239
      • Total interior livable area: 1,637 sqft
      Video & virtual tour

      Property

      Parking
      • Total spaces: 2
      • Parking features: Hard Surface Drv.
      • Attached garage spaces: 2
      • Has uncovered spaces: Yes
      Features
      • Levels: One
      • Stories: 1
      • Patio & porch: Covered Patio
      • Exterior features: Rain Gutters
      • Has spa: Yes
      • Spa features: Bath
      • Fencing: Wood
      • Waterfront features: None
      Lot
      • Size: 7,405 Square Feet
      • Features: Landscaped, Cleared
      Details
      • Parcel number: 67723

      Construction

      Type & style
      • Home type: SingleFamily
      • Architectural style: Traditional
      • Property subtype: Site Build, Residential
      Materials
      • Brick Veneer
      • Foundation: Slab
      • Roof: Architecture Style
      Condition
      • Year built: 2004

      Utilities & green energy

      • Electric: Electric Company: Entergy
      • Gas: None, Gas Company: None
      • Sewer: Public Sewer
      • Water: Public, Electric Company: Greater Ouachita
      • Utilities for property: Natural Gas Not Available

      Community & HOA

      Community
      • Subdivision: High Country Es
      HOA
      • Has HOA: No
      • Amenities included: None
      • Services included: None
      Location
      • Region: Monroe

      Financial & listing details

      • Price per square foot: $144/sqft
      • Tax assessed value: $188,456
      • Annual tax amount: $1,568
      • Date on market: 8/28/2026
      • Road surface type: Paved

        Estimated market value

        $232,500

        $221,000 - $244,000

        $2,428/mo

        Price history

        DateEventPrice
        8/28/2026Listed for sale$235,000+5.9%$144/sqft
        Source: NELAR #220713 Report a problem
        4/19/2024Sold--
        Source: NELAR #208993 Report a problem
        3/20/2024Pending sale$222,000$136/sqft
        Source: NELAR #208993 Report a problem
        3/8/2024Listed for sale$222,000$136/sqft
        Source: NELAR #208993 Report a problem
        2/28/2024Pending sale$222,000$136/sqft
        Source: NELAR #208993 Report a problem
        2/26/2024Listed for sale$222,000+42.3%$136/sqft
        Source: NELAR #208993 Report a problem
        12/15/2023Sold--
        Source: Agent Provided Report a problem
        3/24/2021Listing removed--
        Source: Owner Report a problem
        3/14/2014Sold--
        Source: Public Record Report a problem
        8/10/2013Listing removed$156,000$95/sqft
        Source: Owner Report a problem
        7/29/2013Listed for sale$156,000$95/sqft
        Source: Owner Report a problem

        Public tax history

        YearProperty taxesTax assessment
        2025$1,568 -0.7%$18,846
        2024$1,579 +44.4%$18,846 +22.1%
        2023$1,093 +0.7%$15,431
        2022$1,085 -0.8%$15,431
        2021$1,094 $15,431
        2020$1,094 +19.8%$15,431 +8.6%
        2019$913 +4.6%$14,212
        2018$873 -2.4%$14,212
        2017$894 +2.5%$14,212
        2016$873 +0.1%$14,212
        2015$871 -52.8%$14,212
        2014$1,845 +112.2%$14,212
        2013$869 -0.4%$14,212
        2012$872 +15.8%$14,212 +6.9%
        2011$753 -0.5%$13,289
        2010$757 $13,289
        Find assessor info on the county website

        Monthly payment

        Est. payment

        Payment breakdown

        Explore the cost of this home by adjusting the details. Changes won't be saved.
        All calculations are estimates and provided by Zillow, Inc. for informational purposes only. Actual amounts may vary.
        HOA fees may include property taxes on listings classified as Co-Ops. Contact the listing agent and/or owner for fee details.
        See how much you could borrow to make a competitive offer.

        Climate risks

        Neighborhood: 71203

        Getting around

        0 / 100
        Car-Dependent
        27 / 100
        Somewhat Bikeable

        Nearby schools

        GreatSchools rating
        Schools provided by the listing agent
        • Elementary: Swartz O
        • Middle: Ouachita
        • High: Ouachita O

        Source: NELAR. This data may not be complete. We recommend contacting the local school district to confirm school assignments for this home.

        A local agent can set up tours, give advice and negotiate with sellers.

        Browse local experts