Welcome to life on the legendary St. Johns River-one of the few rivers in the world that flows north and a true paradise for boaters and anglers alike. From your private access, cruise miles of scenic waterways. Rare high-elevation St. Johns River property and this custom home sits well above flood-risk areas.
Built in 2019, this striking contemporary riverfront residence captures panoramic views of the St. Johns River and spectacular sunset vistas that make you want to rush home every evening.
Thoughtfully designed for elevated Florida living, the home features zero-corner sliding glass doors that open to an enclosed lanai with travertine marble flooring and wall-mounted patio heaters, creating a seamless indoor-outdoor connection plus an ideal setting for both relaxation and entertaining all season long.
Spanning approximately 2,500 square feet of living space. The open-concept kitchen is a true centerpiece, showcasing a massive quartzite island that is two sided for extra kitchen storage, custom cabinets, leathered granite counters, a large clear cabinet to display wine glasses or your favorite crystal collection, wine cooler, and ample space to host gatherings. Ten-and-12-foot ceilings throughout enhance the home's modern, airy feel, complemented by custom tray and coffered ceilings with crown molding. In floor sockets make it easy to stage the home. Home is fully hardwired for cable and high-speed internet.
The primary bedroom enjoys tranquil river views with easy plantation shutters and is complete with a large walk-in closet and a luxury primary bath featuring high top dual sinks, a large walk-in rain shower and electric towel warmer. Additional highlights include abundant natural light, a spacious utility room with private office station, a paver driveway, and a three-car garage with insulated garage doors.
Outdoors, a private lighted walkway leads to the dock and boathouse with boat lift, providing direct access to the St. Johns River. Cruise to nearby freshwater springs or a dinner destination with ease. This exceptional property offers a rare combination of contemporary design, luxury finishes, and premier riverfront living in East Palatka. Large paver area for parking your RV, boat, or extra toys and no HOA storage hassles and ready for adventure.
Closed
Street View
$1,050,000
312 MOONSTONE Drive, East Palatka, FL 32131
3beds
2,487sqft
Single Family Residence
Built in 2019
0.8 Acres Lot
$1,219,600 Zestimate®
$422/sqft
$2,958 Estimated rent
Home value
$1,219,600
$1.16M - $1.28M
$2,958/mo
Zestimate® history
Owner options
List your home for rent
$2,958/mo
Rent Zestimate®
Find your next renter with Zillow Rental Manager. Plus, with online applications, you can quickly screen prospective tenants – for free.
$2,958/mo
Rent Zestimate®
Refinance and save
$7,104/mo
Est. payment
Refinancing to a lower rate could help reduce your monthly payments and save thousands over the life of the loan.
$7,104/mo
Est. payment
Explore your selling options
Work with a Zillow partner agent
Leverage their expertise and Zillow's premium Showcase listings to get your home seen by more buyers.
Get startedList with your own agent
Get your home in front of millions of buyers by listing it on Zillow.
Learn how to do itSell it yourself
Take full control of how buyers see your home on Zillow by listing For Sale by Owner (FSBO).
List your homeWhat's special
Leathered granite countersAbundant natural lightElectric towel warmerZero-corner sliding glass doorsSpectacular sunset vistasStriking contemporary riverfront residenceCustom cabinets
Zillow last checked:
Listing updated:
Listed by:
DOUGLAS SCOTT 386-804-3840,
MOMENTUM REALTY 904-903-1558,
MICHEL RENEA SCOTT 386-972-3909
Bought with:
DOUGLAS SCOTT, 3264329
MOMENTUM REALTY
MICHEL RENEA SCOTT, 3637661
Source: realMLS,MLS#: 2129399
Facts & features
Interior
Bedrooms & bathrooms
- Bedrooms: 3
- Bathrooms: 3
- Full bathrooms: 2
- 1/2 bathrooms: 1
Primary bedroom
- Level: First
- Area: 299.6 Square Feet
- Dimensions: 21.40 x 14.00
Bedroom 1
- Level: First
- Area: 156 Square Feet
- Dimensions: 13.00 x 12.00
Bedroom 2
- Level: First
- Area: 156 Square Feet
- Dimensions: 13.00 x 12.00
Primary bathroom
- Level: First
- Area: 299.6 Square Feet
- Dimensions: 21.40 x 14.00
Den
- Level: First
- Area: 208 Square Feet
- Dimensions: 16.00 x 13.00
Dining room
- Level: First
- Area: 165.36 Square Feet
- Dimensions: 15.60 x 10.60
Great room
- Level: First
- Area: 596 Square Feet
- Dimensions: 20.00 x 29.80
Kitchen
- Level: First
- Area: 240 Square Feet
- Dimensions: 20.00 x 12.00
Other
- Description: 3 car garage
- Level: First
- Area: 678.24 Square Feet
- Dimensions: 31.40 x 21.60
Other
- Description: Walk in closet master
- Level: First
- Area: 115.2 Square Feet
- Dimensions: 12.80 x 9.00
Utility room
- Level: First
- Area: 128 Square Feet
- Dimensions: 12.80 x 10.00
Heating
- Central, Electric, Heat Pump
Cooling
- Central Air, Electric
Appliances
- Included: Convection Oven, Dishwasher, Dryer, Electric Oven, Gas Range, Gas Water Heater, Ice Maker, Microwave, Refrigerator, Washer, Washer/Dryer Stacked, Water Softener Owned, Wine Cooler
- Laundry: Electric Dryer Hookup, In Unit, Sink, Washer Hookup
Features
- Ceiling Fan(s), Eat-in Kitchen, Entrance Foyer, Jack and Jill Bath, Kitchen Island, Pantry, Primary Bathroom - Shower No Tub, Split Bedrooms, Walk-In Closet(s)
- Flooring: Stone, Tile, Vinyl, Wood
- Number of fireplaces: 1
- Fireplace features: Gas
Interior area
- Total structure area: 3,563
- Total interior livable area: 2,487 sqft
Property
Parking
- Total spaces: 3
- Parking features: Additional Parking, Garage, Garage Door Opener, RV Access/Parking
- Garage spaces: 3
Features
- Levels: One
- Stories: 1
- Patio & porch: Covered, Front Porch, Patio, Porch, Rear Porch, Screened
- Exterior features: Boat Lift, Courtyard, Dock, Outdoor Kitchen, Other
- Has view: Yes
- View description: River
- Has water view: Yes
- Water view: River
- Waterfront features: Navigable Water, River Access, River Front
Lot
- Size: 0.8 Acres
- Dimensions: 110 x 352
- Features: Cleared, Dead End Street, Few Trees, Sprinklers In Front, Sprinklers In Rear
Details
- Additional structures: Boat House, Outdoor Kitchen
- Parcel number: 400927000003500080
- Zoning description: Residential
Construction
Type & style
- Home type: SingleFamily
- Architectural style: Traditional
- Property subtype: Single Family Residence
Materials
- Frame, Stucco
- Roof: Shingle
Condition
- Updated/Remodeled
- New construction: No
- Year built: 2019
Utilities & green energy
- Electric: Whole House Generator
- Sewer: Septic Tank
- Water: Private, Well
- Utilities for property: Cable Connected, Electricity Connected, Water Connected, Propane
Community & HOA
Community
- Security: Closed Circuit Camera(s)
- Subdivision: Moonstone Shores
HOA
- Has HOA: No
Location
- Region: East Palatka
Financial & listing details
- Price per square foot: $422/sqft
- Tax assessed value: $958,350
- Annual tax amount: $7,718
- Date on market: 2/10/2026
- Listing terms: Cash,Conventional
- Road surface type: Asphalt
Price history
| Date | Event | Price |
|---|---|---|
| 5/22/2026 | Sold | $1,050,000-18.5%$422/sqft |
Source:  realMLS #2129399 Report a problem realMLS #2129399 Report a problem | ||
| 4/7/2026 | Pending sale | $1,289,000$518/sqft |
Source: realMLS #2129399 Report a problem | ||
| 2/10/2026 | Listed for sale | $1,289,000+820.7%$518/sqft |
Source: realMLS #2129399 Report a problem | ||
| 8/4/2017 | Sold | $140,000-6.7%$56/sqft |
Source: Public Record Report a problem | ||
| 7/11/2017 | Pending sale | $150,000$60/sqft |
Source: Coldwell Banker Premier Properties #170679 Report a problem | ||
| 7/5/2017 | Price change | $150,000-6.3%$60/sqft |
Source: Coldwell Banker Premier Properties #170679 Report a problem | ||
| 5/23/2017 | Listed for sale | $160,000+47.5%$64/sqft |
Source: Coldwell Banker Premier Properties #170679 Report a problem | ||
| 1/28/2015 | Sold | $108,500-9.5%$44/sqft |
Source: realMLS #751770 Report a problem | ||
| 1/10/2015 | Listed for sale | $119,900+33.2%$48/sqft |
Source: Coldwell Banker Premier Properties #751770 Report a problem | ||
| 9/3/2013 | Sold | $90,000-24.9%$36/sqft |
Source: Public Record Report a problem | ||
| 6/14/2013 | Listed for sale | $119,800$48/sqft |
Source: Coldwell Banker Ben Bates, Inc. #670067 Report a problem | ||
Public tax history
| Year | Property taxes | Tax assessment |
|---|---|---|
| 2024 | $7,167 +2.6% | $958,350 +3.1% |
| 2023 | $6,983 +5.1% | $929,780 +12.5% |
| 2022 | $6,642 +0.8% | $826,490 +30.4% |
| 2021 | $6,589 -1.6% | $634,040 +7% |
| 2020 | $6,694 +163.5% | $592,690 +299% |
| 2018 | $2,541 | $148,540 +40% |
| 2017 | $2,541 +36.8% | $106,100 +11.1% |
| 2016 | $1,857 +12.5% | $95,490 +0% |
| 2015 | $1,650 -32.4% | $95,454 -32.9% |
| 2014 | $2,441 | $142,241 |
| 2013 | -- | $142,241 |
| 2012 | -- | $142,241 -15.4% |
| 2011 | -- | $168,103 -18.8% |
| 2010 | -- | $206,896 -15.8% |
| 2009 | -- | $245,689 -5% |
| 2008 | -- | $258,620 |
| 2007 | -- | $258,620 +69.5% |
| 2005 | -- | $152,586 |
| 2004 | -- | $152,586 +47.5% |
| 2003 | -- | $103,448 +33.3% |
| 2002 | -- | $77,586 +13.2% |
| 2001 | -- | $68,534 |
| 2000 | -- | $68,534 |
Find assessor info on the county website
Neighborhood: 32131
Nearby homes
- $513,300-- bd-- ba2.3k sqft314 Moonstone Dr E, East Palatka, FL 32131Off Market
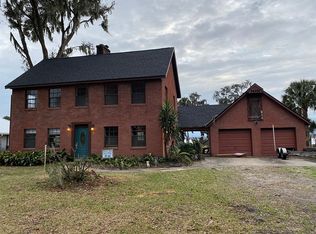
- $724,1003 bd4 ba3.1k sqft310 Moonstone Dr E, East Palatka, FL 32131Off Market

- $523,8003 bd2 ba2k sqft316 Moonstone Dr E, East Palatka, FL 32131Off Market
- $407,600-- bd-- ba2.8k sqft308 Moonstone Dr E, East Palatka, FL 32131Off Market
- $714,9004 bd4 ba3.4k sqft320 Moonstone Dr, East Palatka, FL 32131Off Market
- $319,5000.796 Acres306 Moonstone Dr E, East Palatka, FL 32131Off Market
- $302,800-- bd-- ba2.5k sqft315 Moonstone Dr E, East Palatka, FL 32131Off Market
- $64,8200.58 Acres315 Moonstone Dr, East Palatka, FL 32131Off Market
Nearby schools
GreatSchools rating
- 4/10Browning-Pearce Elementary SchoolGrades: K-6Distance: 6.6 mi
- 3/10Palatka High SchoolGrades: 7-12Distance: 4.2 mi
Schools provided by the listing agent
- High: Palatka
Source: realMLS. This data may not be complete. We recommend contacting the local school district to confirm school assignments for this home.
Get a cash offer in 3 minutes
Find out how much your home could sell for in as little as 3 minutes with a no-obligation cash offer.
Estimated market value
$1,219,600
Get a cash offer in 3 minutes
Find out how much your home could sell for in as little as 3 minutes with a no-obligation cash offer.
Estimated market value
$1,219,600
- Florida
- Putnam County
- East Palatka
- 32131
- 312 MOONSTONE Drive
Nearby cities
Nearby zip codes
Other East Palatka Topics
