Skip main navigation
Pending
  • $279,500

    312 Morning Wind Pl, Kendallville, IN 46755

    3beds
    1,632sqft
    : 
    $1,743/mo
    Get pre-qualified
    Single Family Residence
    Built in 1991
    0.25 Acres Lot
    $279,400 Zestimate®
    $--/sqft
    $-- HOA

    What's special

    Heated and cooled garageModern finishesAttractive landscapingFire pitStylish new light fixturesQuartz countertopsFantastic curb appeal
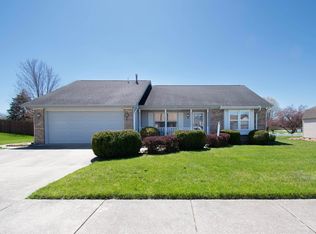
    Welcome home to this beautifully updated property offering the perfect combination of modern finishes, comfortable living, and fantastic curb appeal! Situated on a spacious quarter acre corner lot, this move in ready home has been thoughtfully refreshed inside and out! Step inside to a bright and inviting living room featuring a vaulted ceiling, abundant natural light, fresh paint, stylish new light fixtures, and new waterproof luxury laminate flooring. The kitchen features Quartz countertops, while the tiled entry and bathrooms add both style and durability. The home offers 3 spacious bedrooms, including a convenient main level bedroom with an attached bathroom and walk in closet perfect for a primary suite, guests, or flexible living arrangements. The 2nd upstairs bedroom is exceptionally large with cozy bay window and spacious walk in closet. Outside, enjoy the charm of a wraparound porch in front, and the fully fenced in backyard and fire pit out back. This home has the perfect spots to relax, enjoy your morning coffee, or take in the spacious corner-lot setting. The attractive landscaping, and beautiful curb appeal create an inviting outdoor space. A new shed installed in 2025 provides additional storage for lawn equipment, tools, bikes, and more. Have peace of mind with the new roof and partial siding replacement in 2025. A nice bonus is the heated and cooled garage, providing comfortable year round use. With additional space and built-in shelving, there’s plenty of room for storage, hobbies, a workshop area, or other flexible uses beyond parking. Nearby walking and bike trails including the 21 mile Fishing line trail which is accessible adjacent to the property and goes to Rome City passing through woodlands and Sylvan lake. Close to many stores, restaurants, and walking distance to Bixler Lake and nearby parks; you'll be able to enjoy all amenities of Kendallville. This home offers features that are hard to find. All that’s left to do is unpack and make it yours! Take a look today! Being sold as is.
    13 days
    1,072
    62

    Likely to sell faster than

    Zillow last checked:

    Listing updated:

    Listed by:

    Amanda Carroll amandacarroll@kw.com,

    Keller Williams Realty Group

    Source: IRMLS,MLS#: 202633765MLS Logo

      Facts & features

      Interior

      Bedrooms & bathrooms
      • Bedrooms: 3
      • Bathrooms: 3
      • Full bathrooms: 2
      • 1/2 bathrooms: 1
      • Main level bedrooms: 1
      Bedroom 1
      • Level: Main
      Bedroom 2
      • Level: Upper
      Dining room
      • Level: Main
      • Area: 110
      • Dimensions: 11 x 10
      Kitchen
      • Level: Main
      • Area: 132
      • Dimensions: 12 x 11
      Living room
      • Level: Main
      • Area: 224
      • Dimensions: 16 x 14
      Heating
      • Forced Air
      Cooling
      • Central Air
      Appliances
      • Included: Dishwasher, Microwave, Refrigerator, Washer, Dryer-Electric, Electric Oven
      Features
      • Has basement: No
      • Has fireplace: No
      Interior area
      • Total structure area: 1,632
      • Total interior livable area: 1,632 sqft
      • Finished area above ground: 1,632
      • Finished area below ground: 0
      Video & virtual tour

      Property

      Parking
      • Total spaces: 2
      • Parking features: Attached
      • Attached garage spaces: 2
      Features
      • Levels: Two
      • Stories: 2
      Lot
      • Size: 0.25 Acres
      • Dimensions: 89x110
      • Features: Corner Lot
      Details
      • Additional structures: Shed
      • Parcel number: 570734400060.000020

      Construction

      Type & style
      • Home type: SingleFamily
      • Property subtype: Single Family Residence
      Materials
      • Vinyl Siding
      • Foundation: Slab
      Condition
      • New construction: No
      • Year built: 1991

      Utilities & green energy

      • Sewer: City
      • Water: City

      Community & HOA

      Community
      • Subdivision: Knolls of Fairview
      Location
      • Region: Kendallville

      Financial & listing details

      • Tax assessed value: $239,200
      • Annual tax amount: $2,076
      • Date on market: 8/18/2026
      • Listing terms: Cash,Conventional,FHA,VA Loan

        Estimated market value

        $279,400

        $265,000 - $293,000

        $1,872/mo

        Price history

        DateEventPrice
        8/22/2026Pending sale$279,500
        Source: IRMLS #202633765 Report a problem
        8/18/2026Listed for sale$279,500+16.5%
        Source: IRMLS #202633765 Report a problem
        9/15/2021Listing removed--
        Source: RE/MAX International Report a problem
        8/30/2021Pending sale$239,900$147/sqft
        Source: RE/MAX International #202132448 Report a problem
        8/29/2021Contingent$239,900
        Source: IRMLS #202132448 Report a problem
        8/8/2021Listed for sale$239,900+45.5%
        Source: IRMLS #202132448 Report a problem
        2/9/2019Listing removed$164,900$101/sqft
        Source: Hosler Realty Inc - Kendallville #201903657 Report a problem
        2/4/2019Listed for sale$164,900$101/sqft
        Source: Hosler Realty Inc - Kendallville #201903657 Report a problem

        Public tax history

        YearProperty taxesTax assessment
        2025$2,076 +1.5%$239,200 +13.1%
        2024$2,045 -1.5%$211,500 -0.3%
        2023$2,075 +13%$212,100 +6.7%
        2022$1,836 +14.1%$198,800 +9.9%
        2021$1,609 +31.2%$180,900 +9.8%
        2020$1,226 +1.1%$164,800 +7.7%
        2019$1,213 +23.3%$153,000 +3.4%
        2018$983 +15.3%$148,000 +10.4%
        2017$853 -25.3%$134,100 +5.1%
        2016$1,142 +4.5%$127,600 +4.3%
        2014$1,093 -2.3%$122,300 -0.9%
        2013$1,119 +17.4%$123,400 +7.1%
        2012$953 -20.3%$115,200 -11.7%
        2011$1,196 -7.5%$130,500
        2010$1,293 +32.7%$130,500
        2009$974 +16.2%$130,500 +1.2%
        2007$838 $129,000 +3.1%
        2006-- $125,100 +9.5%
        2005-- $114,200
        Find assessor info on the county website

        Monthly payment

        Est. payment

        Payment breakdown

        Explore the cost of this home by adjusting the details. Changes won't be saved.
        All calculations are estimates and provided by Zillow, Inc. for informational purposes only. Actual amounts may vary.
        HOA fees may include property taxes on listings classified as Co-Ops. Contact the listing agent and/or owner for fee details.
        See how much you could borrow to make a competitive offer.

        Climate risks

        Neighborhood: 46755

        Getting around

        35 / 100
        Car-Dependent
        37 / 100
        Somewhat Bikeable

        Nearby schools

        GreatSchools rating
        Schools provided by the listing agent
        • Elementary: South Side
        • Middle: East Noble
        • High: East Noble
        • District: East Noble Schools

        Source: IRMLS. This data may not be complete. We recommend contacting the local school district to confirm school assignments for this home.

        A local agent can set up tours, give advice and negotiate with sellers.

        A local lender can help you make sure your offer is ready when you are.

        Browse local experts