Welcome home to this captivating raised ranch! This 3-bedroom, 2-full-bath residence is a testament to thoughtful design and functionality.The main floor beckons with a master bedroom, complete with a full bathroom featuring a shower stall and a relaxing jacuzzi tub. The thoughtful layout continues with a spacious living room with tons of natural light, a well-equipped kitchen, and an adjacent eating area that is both practical and inviting. Convenience is key, and this home includes a dedicated laundry room on the main floor for added ease. Step outside onto the expansive rear deck, an ideal spot for entertaining guests or enjoying a peaceful morning coffee while overlooking the backyard. The lower level of this home is a true gem, offering a spacious family room that is perfect for gatherings and relaxation. Additionally, there are 2 bonus rooms with windows and closets, providing versatile spaces that can be used as a home office, craft space, or a fitness room--let your imagination run wild. The convenience of a 2-car garage adds to the appeal, ensuring your vehicles are protected from the elements. The home is also wired with a hookup for your generator.For those with a penchant for DIY projects or extra storage needs, a well-constructed shed with a workbench awaits. This space is perfect for housing tools, gardening equipment, or creating your own workshop.Discover the perfect blend of tranquility and modern living in this raised ranch situated on a spacious 1.03-acre lot. Don't miss the opportunity to make this house your home! Schedule a showing today and experience the charm and functionality of this fantastic property.
Sold for $325,000
$325,000
312 Mountain Top Dr, Dingmans Ferry, PA 18328
3beds
2,806sqft
Single Family Residence
Built in 2005
1.03 Acres Lot
$356,300 Zestimate®
$116/sqft
$2,514 Estimated rent
Home value
$356,300
$338,000 - $374,000
$2,514/mo
Zestimate® history
Owner options
List your home for rent
$2,514/mo
Rent Zestimate®
Find your next renter with Zillow Rental Manager. Plus, with online applications, you can quickly screen prospective tenants – for free.
$2,514/mo
Rent Zestimate®
Refinance and save
$2,723/mo
Est. payment
Refinancing to a lower rate could help reduce your monthly payments and save thousands over the life of the loan.
$2,723/mo
Est. payment
Explore your selling options
Work with a Zillow partner agent
Leverage their expertise and Zillow's premium Showcase listings to get your home seen by more buyers.
Get startedList with your own agent
Get your home in front of millions of buyers by listing it on Zillow.
Learn how to do itSell it yourself
Take full control of how buyers see your home on Zillow by listing For Sale by Owner (FSBO).
List your homeWhat's special
Craft spaceMaster bedroomDedicated laundry roomVersatile spacesWell-equipped kitchenTons of natural lightAdjacent eating area
Zillow last checked:
Listing updated:
Listed by:
Beth D Germann 845-820-2429,
Century 21 Geba Realty
Bought with:
Jordan Saboski-Hickey, RS361944
Berkshire Hathaway HomeServices Pocono Real Estate Milford
Source: PWAR as distributed by MLS GRID,MLS#: PW235272
Facts & features
Interior
Bedrooms & bathrooms
- Bedrooms: 3
- Bathrooms: 2
- Full bathrooms: 2
Primary bedroom
- Description: w/Walk in Closet
- Area: 196.79
- Dimensions: 12.17 x 16.17
Bedroom 2
- Area: 147.01
- Dimensions: 12.08 x 12.17
Bedroom 3
- Area: 147
- Dimensions: 12.25 x 12
Primary bathroom
- Area: 104.42
- Dimensions: 12.17 x 8.58
Bathroom
- Area: 35.32
- Dimensions: 8.83 x 4
Bonus room
- Description: w/Closet & Windows
- Area: 117.12
- Dimensions: 9.9 x 11.83
Bonus room
- Description: w/Closet & Windows
- Area: 195.4
- Dimensions: 11.9 x 16.42
Eating area
- Area: 112.89
- Dimensions: 10.58 x 10.67
Family room
- Area: 353.16
- Dimensions: 23.75 x 14.87
Kitchen
- Area: 145.45
- Dimensions: 10.33 x 14.08
Laundry
- Area: 38.22
- Dimensions: 7.17 x 5.33
Living room
- Area: 305.24
- Dimensions: 21.42 x 14.25
Cooling
- Ceiling Fan(s)
Appliances
- Included: Dryer, Water Heater, Washer, Microwave, Free-Standing Refrigerator, Free-Standing Electric Range, Dishwasher
- Laundry: Laundry Room
Features
- Ceiling Fan(s), Walk-In Closet(s), Soaking Tub
- Windows: Blinds
- Basement: Bath/Stubbed,Heated,Walk-Up Access,Storage Space,Partially Finished,Exterior Entry,Daylight
- Attic: Crawl Opening
- Has fireplace: No
Interior area
- Total structure area: 3,360
- Total interior livable area: 2,806 sqft
- Finished area above ground: 1,680
- Finished area below ground: 1,126
Property
Parking
- Total spaces: 2
- Parking features: Garage Faces Side, Off Street, Garage Door Opener
- Garage spaces: 2
Features
- Stories: 1
- Patio & porch: Deck
- Body of water: None
Lot
- Size: 1.03 Acres
- Dimensions: 155', 296', 149', 294'
- Features: Back Yard, Wooded, Rectangular Lot, Gentle Sloping, Front Yard
Details
- Additional structures: Shed(s)
- Parcel number: 175.021105
- Zoning description: Residential
- Other equipment: Negotiable, Other
Construction
Type & style
- Home type: SingleFamily
- Architectural style: Raised Ranch
- Property subtype: Single Family Residence
Materials
- Attic/Crawl Hatchway(s) Insulated, Vinyl Siding, Batts Insulation
- Foundation: Raised
- Roof: Shingle
Condition
- New construction: No
- Year built: 2005
Utilities & green energy
- Electric: Circuit Breakers
- Water: Well
- Utilities for property: Cable Connected, Electricity Connected
Community & HOA
Community
- Subdivision: Pocono Mt Lake Estates
HOA
- Has HOA: Yes
- Services included: Snow Removal
- HOA fee: $555 annually
- Second HOA fee: $555 one time
Location
- Region: Dingmans Ferry
Financial & listing details
- Price per square foot: $116/sqft
- Tax assessed value: $115,010
- Annual tax amount: $4,377
- Date on market: 11/22/2023
- Cumulative days on market: 12 days
- Listing terms: Cash,VA Loan,USDA Loan,FHA,Conventional
- Inclusions: Clothes Washer & Dryer
- Exclusions: Pool Table & Light, TV's & Wall Mounts
- Electric utility on property: Yes
Price history
| Date | Event | Price |
|---|---|---|
| 1/22/2024 | Sold | $325,000+3.1%$116/sqft |
Source:  PWAR as distributed by MLS GRID #PW235272 Report a problem PWAR as distributed by MLS GRID #PW235272 Report a problem | ||
| 12/3/2023 | Pending sale | $315,185$112/sqft |
Source: PWAR as distributed by MLS GRID #PW235272 Report a problem | ||
| 11/22/2023 | Listed for sale | $315,185+53%$112/sqft |
Source: PWAR as distributed by MLS GRID #PW235272 Report a problem | ||
| 11/5/2018 | Listing removed | $206,000$73/sqft |
Source: Keller Williams Real Estate #18-4381 Report a problem | ||
| 2/26/2018 | Listed for sale | $206,000+2%$73/sqft |
Source: Realty Executives Exceptional Milford #18-716 Report a problem | ||
| 11/1/2017 | Sold | $202,000-3.8%$72/sqft |
Source: PWAR as distributed by MLS GRID #173961 Report a problem | ||
| 10/23/2017 | Listed for sale | $210,000$75/sqft |
Source: CENTURY 21 Geba Realty #17-3961 Report a problem | ||
| 10/23/2017 | Pending sale | $210,000$75/sqft |
Source: CENTURY 21 Geba Realty #17-3961 Report a problem | ||
| 8/31/2017 | Listed for sale | $210,000$75/sqft |
Source: CENTURY 21 Geba Realty #17-3961 Report a problem | ||
Public tax history
| Year | Property taxes | Tax assessment |
|---|---|---|
| 2025 | $4,704 +4.5% | $28,750 |
| 2024 | $4,499 +2.8% | $28,750 |
| 2023 | $4,377 +2.7% | $28,750 |
| 2022 | $4,263 +1% | $28,750 |
| 2021 | $4,220 | $28,750 |
| 2020 | $4,220 +3.3% | $28,750 |
| 2019 | $4,086 | $28,750 |
| 2018 | $4,086 | $28,750 |
| 2017 | -- | $28,750 |
| 2016 | -- | $28,750 |
| 2015 | -- | $28,750 |
| 2014 | -- | $28,750 |
| 2013 | -- | $28,750 |
| 2012 | -- | $28,750 |
| 2011 | -- | $28,750 |
| 2010 | -- | $28,750 |
Find assessor info on the county website
Neighborhood: 18328
Nearby homes
- $278,7002 bd2 ba1.3k sqft104 Port Dr, Dingmans Ferry, PA 18328Off Market
- $352,2003 bd2 ba1.8k sqft308 Mountain Top Dr, Dingmans Ferry, PA 18328Off Market
- $23,0001.5 AcresPort Dr, Dingmans Ferry, PA 18328Sold
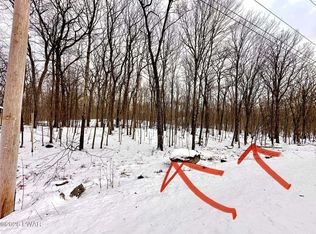
- $321,9004 bd2 ba2k sqft205 Buck Run, Dingmans Ferry, PA 18328Off Market
- $294,6003 bd1 ba1.9k sqft109 Port Dr, Dingmans Ferry, PA 18328Off Market
- $23,0000.9 AcresPort Dr, Dingmans Ferry, PA 18328Sold
- $12,0001.68 AcresWhite Tail Ln, Dingmans Ferry, PA 18328Sold
- $267,4003 bd2 ba1.6k sqft323 Mountain Top Dr, Dingmans Ferry, PA 18328Off Market
Nearby schools
GreatSchools rating
- NADingman-Delaware Primary SchoolGrades: PK-2Distance: 6.4 mi
- 7/10Dingman-Delaware Middle SchoolGrades: 6-8Distance: 6.3 mi
- 9/10Delaware Valley High SchoolGrades: 9-12Distance: 11.7 mi
Get a cash offer in 3 minutes
Find out how much your home could sell for in as little as 3 minutes with a no-obligation cash offer.
Estimated market value
$356,300
Get a cash offer in 3 minutes
Find out how much your home could sell for in as little as 3 minutes with a no-obligation cash offer.
Estimated market value
$356,300
- Pennsylvania
- Pike County
- Dingmans Ferry
- 18328
- 312 Mountain Top Dr
Nearby cities
Nearby zip codes
Other Dingmans Ferry Topics
