Skip main navigation
Pending
  • $365,000

    312 Murphy Cir, East Lansing, MI 48823

    4beds
    2,574sqft
    : 
    Loading
    Get pre-qualified
    Single Family Residence
    Built in 1964
    0.26 Acres Lot
    $373,600 Zestimate®
    $142/sqft
    $-- HOA

    What's special

    Cozy fireplaceDedicated officeDouble-width drivewayBeautiful hardwood floorsQuiet cul-de-sac
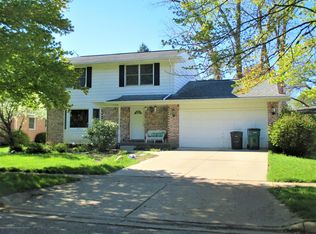
    Welcome home to this beautiful, one-owner home nestled on a quiet cul-de-sac in the highly desirable East Lansing community! Offering 4 spacious bedrooms, a dedicated office, 2 full baths, and 2 half baths, this home provides the perfect blend of space, comfort, and convenience. Located within the sought-after East Lansing School District and just minutes from Michigan State University, you'll love being close to everything East Lansing has to offer. Inside, beautiful hardwood floors flow throughout much of the home, adding warmth and timeless character. The inviting living room features a cozy fireplace, while a second fireplace in the finished lower level creates the perfect setting for relaxing or entertaining. The finished lower level also includes a wet bar and extra living space, ideal for game nights or entertaining. One of the home's standout features is the beautiful three-season room overlooking the backyard, the perfect place to enjoy your morning coffee, unwind with a good book, or take in the changing seasons from the comfort of home. Additional highlights include an attached two-car garage with newer garage doors and brand-new openers, a double-width driveway, and the pride of ownership that comes from being lovingly maintained by its original owner. With its spacious layout, desirable location, and exceptional features, this East Lansing gem is ready to welcome its next owners home.
    39 days
    |
    66
    |
    5
    |

    Zillow last checked:

    Listing updated:

    Listed by:

    Caitlyn Clark 517-525-4360,

    Five Star Real Estate - Lansing 517-507-0068,

    Kara Grossman 517-230-5151,

    Five Star Real Estate - Lansing

    Source: Greater Lansing AOR,MLS#: 296531MLS Logo

      Facts & features

      Interior

      Bedrooms & bathrooms
      • Bedrooms: 4
      • Bathrooms: 4
      • Full bathrooms: 2
      • 1/2 bathrooms: 2
      Primary bedroom
      • Level: Second
      • Area: 156.2 Square Feet
      • Dimensions: 14.2 x 11
      Bedroom 2
      • Level: Second
      • Area: 119.34 Square Feet
      • Dimensions: 10.2 x 11.7
      Bedroom 3
      • Level: Second
      • Area: 100.62 Square Feet
      • Dimensions: 8.6 x 11.7
      Bedroom 4
      • Level: Second
      • Area: 132 Square Feet
      • Dimensions: 12 x 11
      Dining room
      • Level: First
      • Area: 151.96 Square Feet
      • Dimensions: 13.1 x 11.6
      Kitchen
      • Level: First
      • Area: 116.26 Square Feet
      • Dimensions: 10.11 x 11.5
      Living room
      • Level: First
      • Area: 256.48 Square Feet
      • Dimensions: 11.6 x 22.11
      Office
      • Level: First
      • Area: 108.07 Square Feet
      • Dimensions: 10.7 x 10.1
      Other
      • Description: Sunroom
      • Level: First
      • Area: 237 Square Feet
      • Dimensions: 15 x 15.8
      Heating
      • Forced Air
      Cooling
      • Central Air
      Appliances
      • Included: Dryer, Electric Range, Oven, Refrigerator, Washer
      • Laundry: In Basement
      Features
      • Flooring: Carpet, Hardwood, Linoleum, Tile
      • Basement: Finished
      • Has fireplace: Yes
      • Fireplace features: Living Room
      Interior area
      • Total structure area: 2,957
      • Total interior livable area: 2,574 sqft
      • Finished area above ground: 1,974
      • Finished area below ground: 600

      Property

      Parking
      • Total spaces: 2
      • Parking features: Driveway, Garage, Garage Faces Front, On Street
      • Garage spaces: 2
      • Has uncovered spaces: Yes
      Features
      • Levels: Two
      • Stories: 2
      • Has view: Yes
      • View description: City
      Lot
      • Size: 0.26 Acres
      • Dimensions: 102.43 x 112
      • Features: Cul-De-Sac
      Details
      • Foundation area: 912
      • Parcel number: 33200217122012
      • Zoning description: Zoning

      Construction

      Type & style
      • Home type: SingleFamily
      • Property subtype: Single Family Residence
      Materials
      • Vinyl Siding
      • Roof: Shingle
      Condition
      • Year built: 1964

      Utilities & green energy

      • Sewer: Public Sewer
      • Water: Public

      Community & HOA

      Community
      • Subdivision: Cahill Garden
      Location
      • Region: East Lansing

      Financial & listing details

      • Price per square foot: $142/sqft
      • Tax assessed value: $159,800
      • Annual tax amount: $6,000
      • Date on market: 6/5/2026
      • Listing terms: VA Loan,Cash,Conventional,FHA,MSHDA

        Estimated market value

        $373,600

        $355,000 - $392,000

        $2,938/mo

        Price history

        DateEventPrice
        6/21/2026Pending sale$365,000$142/sqft
        Source: Greater Lansing AOR #296531 Report a problem
        6/10/2026Contingent$365,000$142/sqft
        Source: Greater Lansing AOR #296531 Report a problem
        6/5/2026Listed for sale$365,000$142/sqft
        Source: Greater Lansing AOR #296531 Report a problem

        Public tax history

        YearProperty taxesTax assessment
        2025$5,758 +7.1%$159,800 +9.1%
        2024$5,377 $146,500 +10.5%
        2023-- $132,600 +8.2%
        2022-- $122,600 +7%
        2021-- $114,600 +6.4%
        2020-- $107,700 +3%
        2019$5,092 $104,600 +1.1%
        2018$5,092 $103,500 +5.9%
        2017-- $97,700 +4.3%
        2016-- $93,700 +4.5%
        2015-- $89,700 +8.5%
        2014-- $82,700 +2.9%
        2013-- $80,400 -2.3%
        2012-- $82,300 -5.4%
        2011-- $87,000 -4.8%
        2010-- $91,400 -7%
        2009-- $98,300 -3%
        2008-- $101,300
        2007-- $101,300
        2006-- $101,300 +5.2%
        2005-- $96,300 +5%
        2004-- $91,700 +6%
        2003-- $86,500 +5%
        2002-- $82,400 +6%
        2001-- $77,700 +5%
        2000-- $74,000
        Find assessor info on the county website

        Monthly payment

        Est. payment

        Payment breakdown

        Explore the cost of this home by adjusting the details. Changes won't be saved.
        All calculations are estimates and provided by Zillow, Inc. for informational purposes only. Actual amounts may vary.
        HOA fees may include property taxes on listings classified as Co-Ops. Contact the listing agent and/or owner for fee details.
        Mortgage interest rates are dependent on a number of factors, including credit score, down payment, and repayment length. Interest rate data provided by Zillow Group Marketplace, Inc. as of 1/1/1970 from various mortgage lenders with which we have lead or other similar arrangements; the Estimated Payment is an average of those rates.
        See how much you could borrow to make a competitive offer.

        Climate risks

        Neighborhood: Southeast Marble

        Getting around

        30 / 100
        Car-Dependent
        66 / 100
        Bikeable

        Nearby schools

        GreatSchools rating
        Schools provided by the listing agent
        • High: East Lansing

        Source: Greater Lansing AOR. This data may not be complete. We recommend contacting the local school district to confirm school assignments for this home.

        A local agent can set up tours, give advice and negotiate with sellers.

        Browse local experts

        Similar homes