Skip main navigation
For sale
  • Price cut: $2.9K (7/15)
    $277,000

    312 Myrtle Dr, Thomasville, GA 31792

    3beds
    1,188sqft
    : 
    Loading
    Get pre-qualified
    Single Family Residence
    Built in 1951
    0.4 Acres Lot
    $266,600 Zestimate®
    $233/sqft
    $-- HOA

    What's special

    Secure fenced backyardStainless steel appliancesBeautiful front porchTotal kitchen renovationLarge wall closetsSolid-surface countertopsPorcelain tile
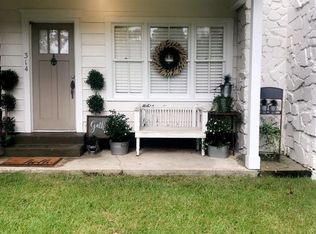
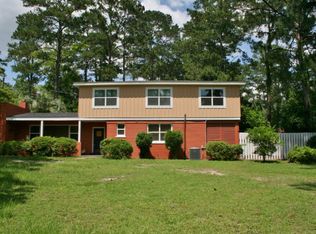
    Cottage Charm within walking distance to Downtown Thomasville! This mid-century cottage with modernized practicality is irresistible! Walkable to Downtown Thomasville and two blocks from McIntyre Park, the Center for the Arts and most city schools. This updated 3/1 includes recent changes, such as a total kitchen renovation, complete with porcelain tile, stainless steel appliances, a coffee bar, and a pantry with custom pull-out drawers. Adjoining a fully re-imagined laundry and mudroom with solid-surface countertops, a utility sink, large wall closets, and pet-friendly features, including a doggie door, and even an under-cabinet space for your fur baby's kennel! This 1,189 approx. sq. ft. unit features a recently remodeled bathroom with custom tile work, luxury shower/tub combo, and everything you need at your fingertips! Three nice sized bedrooms, one of which is being used as an office is perfect for an office, home gym, nursery or entertainment room. Formal living room and dining room as well as bedrooms all feature magnificent professionally restored original hard wood flooring, recent lighting windows and blinds. Outside is a .04 acre yard that is overlooked by a beautiful front porch. Efficient and easy to maintain vinyl siding, with gutters, not to mention recent privacy fence perfect for pets and privacy. Just drive into the attached garage, and exit into the secure, fenced backyard and into the house. Pets love the doggie door for their own independence! Garage has ample space and incudes a separate storage area for all of your decorations and hobbies. Attached shed area is perfect for riding lawnmower, golf cart and other necessary items that need their own space. But wait, there is more... additional yard space in back is perfect for pool, garden, or additional parking for trailer or boats. This home is a dream to maintain and features recent updates like total HVAC system and to many others to list here. Seller has a meticulous file of all improvements done to the home during current ownership and is available for review upon request.
    20 days
    |
    357
    |
    20
    |

    Zillow last checked:

    Listing updated:

    Listed by:

    Chris Quick,

    The Province Real Estate Brokerage

    Source: TABRMLS,MLS#: 929003

    Loading...

      Facts & features

      Interior

      Bedrooms & bathrooms
      • Bedrooms: 3
      • Bathrooms: 1
      • Full bathrooms: 1
      Rooms
      • Room types: Dining Room, Living Room, Mud Room
      Bedroom
      • Features: Other-See Remarks
      Bathroom
      • Features: Ceramic Tile Bath, Tub/Shower Combo, Luxury Shower
      Heating
      • Central Heat/Air
      Cooling
      • Ceiling Fan(s), Central Heat/Air
      Appliances
      • Included: Dishwasher, Microwave, Refrigerator
      • Laundry: Laundry Room, Sink, Other
      Features
      • Other Ceiling, Formal Dining Room, Hard Surface Countertops, Ceiling Fan(s), Smart Thermostat
      • Flooring: Hardwood, Tile
      • Windows: Vinyl Clad
      • Has basement: No
      Interior area
      • Total structure area: 1,188
      • Total interior livable area: 1,188 sqft
      Video & virtual tour

      Property

      Parking
      • Parking features: Asphalt Drive, 3+ Car, Garage
      • Has garage: Yes
      • Has uncovered spaces: Yes
      Features
      • Levels: One
      • Patio & porch: Porch
      • Exterior features: Other, Other-See Remarks
      • Fencing: Privacy
      Lot
      • Size: 0.4 Acres
      • Features: Near Recreation, Near Schools, Near Shops, Other Setting
      Details
      • Additional structures: Outbuilding
      • Parcel number: 003009005
      • Zoning: R-1A

      Construction

      Type & style
      • Home type: SingleFamily
      • Architectural style: Cottage
      • Property subtype: Single Family Residence
      Materials
      • Vinyl Siding, Other Walls
      • Foundation: Crawl Space
      • Roof: Architectural
      Condition
      • Updated/Remodeled,Well-Kept
      • Year built: 1951

      Utilities & green energy

      • Electric: Thomasville
      • Water: Water Connected, Thomasville
      • Utilities for property: Cable Available, Garbage Pick Up, Sewer Connected, Water Connected

      Community & HOA

      Community
      • Subdivision: Edgewood
      Location
      • Region: Thomasville

      Financial & listing details

      • Price per square foot: $233/sqft
      • Tax assessed value: $146,916
      • Annual tax amount: $1,381
      • Date on market: 6/30/2026
      • Listing terms: Cash,VA Loan,FHA

        Estimated market value

        $266,600

        $253,000 - $280,000

        $1,525/mo

        Price history

        DateEventPrice
        7/15/2026Price change$277,000-1%$233/sqft
        Source: TABRMLS #929003 Report a problem
        6/30/2026Listed for sale$279,900+37.2%$236/sqft
        Source: TABRMLS #929003 Report a problem
        12/1/2003Sold$204,000+242.9%$172/sqft
        Source: Agent Provided Report a problem
        9/12/1999Sold$59,500$50/sqft
        Source: Agent Provided Report a problem

        Public tax history

        YearProperty taxesTax assessment
        2025$1,381 +7.1%$58,766 +2.9%
        2024$1,290 -1%$57,123 +7.3%
        2023$1,303 +11%$53,242 +15.4%
        2022$1,174 +7.8%$46,149 +18%
        2021$1,089 -1.8%$39,101 +1.5%
        2020$1,109 -1.1%$38,525
        2019$1,121 +3.6%$38,525 +1%
        2018$1,081 +4.1%$38,145 +4.1%
        2017$1,039 +170.9%$36,651 +1.2%
        2016$383 +16.9%$36,208 +15.9%
        2015$328 +5%$31,244 +5.7%
        2014$312 $29,552 +6.2%
        2013$312 $27,825
        2012-- --
        2011-- --
        2010-- --
        2009-- --
        Find assessor info on the county website

        Monthly payment

        Est. payment

        Payment breakdown

        Explore the cost of this home by adjusting the details. Changes won't be saved.
        All calculations are estimates and provided by Zillow, Inc. for informational purposes only. Actual amounts may vary.
        HOA fees may include property taxes on listings classified as Co-Ops. Contact the listing agent and/or owner for fee details.
        Mortgage interest rates are dependent on a number of factors, including credit score, down payment, and repayment length. Interest rate data provided by Zillow Group Marketplace, Inc. as of 1/1/1970 from various mortgage lenders with which we have lead or other similar arrangements; the Estimated Payment is an average of those rates.
        See how much you could borrow to make a competitive offer.

        Climate risks

        Neighborhood: 31792

        Getting around

        32 / 100
        Car-Dependent
        46 / 100
        Somewhat Bikeable

        Nearby schools

        GreatSchools rating

        A local agent can set up tours, give advice and negotiate with sellers.

        A local lender can help you make sure your offer is ready when you are.

        Browse local experts

        Similar homes