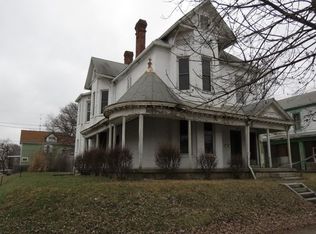
312 N 13th St, Richmond, IN 47374 is a single family home that contains 2,041 sq ft and was built in 1920. It contains 3 bedrooms and 2 bathrooms. This home last sold for $45,900 in February 2026.
The Rent Zestimate for this home is $1,266/mo.
Sold for $45,900
Street View
Price history
| Date | Event | Price |
|---|---|---|
| 9/21/2026 | Listing removed | $86,900$43/sqft |
Source:  RLMS #10053041 Report a problem RLMS #10053041 Report a problem | ||
| 9/4/2026 | Pending sale | $86,900$43/sqft |
Source: RLMS #10053041 Report a problem | ||
| 4/20/2026 | Listed for sale | $86,900$43/sqft |
Source: RLMS #10053041 Report a problem | ||
| 4/14/2026 | Pending sale | $86,900$43/sqft |
Source: RLMS #10053041 Report a problem | ||
| 3/17/2026 | Listed for sale | $86,900+89.3%$43/sqft |
Source: RLMS #10053041 Report a problem | ||
| 2/23/2026 | Sold | $45,900-38.8%$22/sqft |
Source: Public Record Report a problem | ||
| 1/21/2026 | Pending sale | $75,000 |
Source:  IRMLS #202546995 Report a problem IRMLS #202546995 Report a problem | ||
| 1/6/2026 | Price change | $75,000-6.2% |
Source: IRMLS #202546995 Report a problem | ||
| 12/29/2025 | Price change | $79,999-11.1% |
Source: IRMLS #202546995 Report a problem | ||
| 12/23/2025 | Price change | $90,000-10% |
Source: IRMLS #202546995 Report a problem | ||
| 12/1/2025 | Price change | $99,999-9.1% |
Source: IRMLS #202546995 Report a problem | ||
| 11/21/2025 | Listed for sale | $109,999+2650% |
Source: IRMLS #202546995 Report a problem | ||
| 3/21/2022 | Sold | $4,000-92%$2/sqft |
Source: Public Record Report a problem | ||
| 3/14/2019 | Listing removed | $49,900$24/sqft |
Source: Better Homes and Gardens Real Estate First Realty Group #10034886 Report a problem | ||
| 3/7/2019 | Listed for sale | $49,900$24/sqft |
Source: Better Homes and Gardens Real Estate First Realty Group #10034886 Report a problem | ||
| 1/18/2019 | Listing removed | $49,900$24/sqft |
Source: Better Homes and Gardens Real Estate First Realty Group #10034886 Report a problem | ||
| 11/14/2018 | Listed for sale | $49,900$24/sqft |
Source: Better Homes and Gardens Real Estate First Realty Group #10034886 Report a problem | ||